



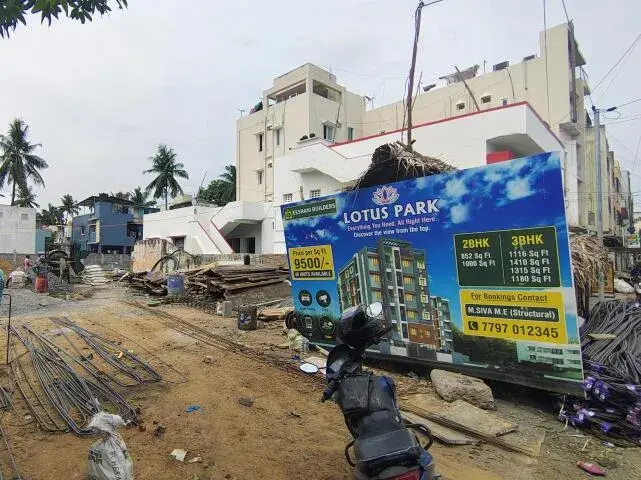
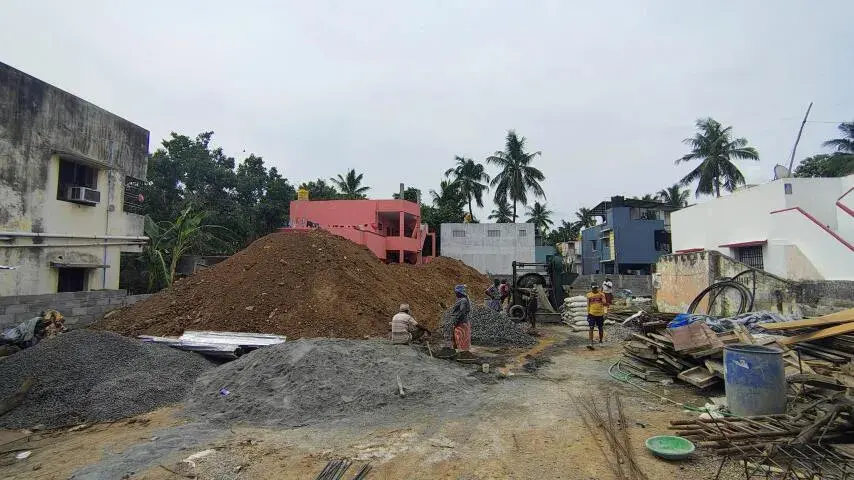
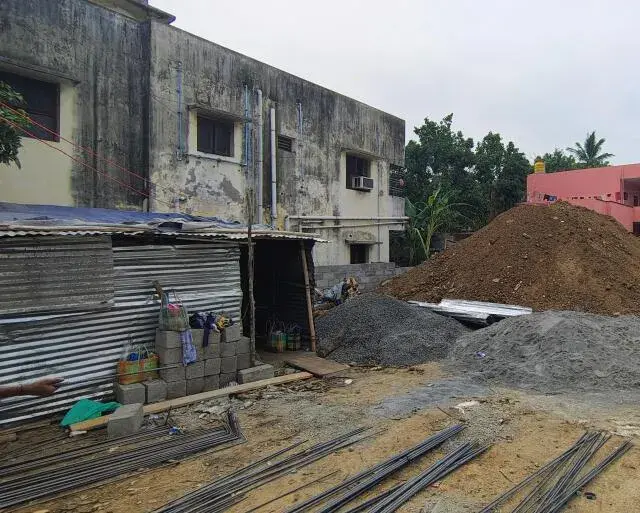
 Under construction
-->
Under construction
-->
Gallery of Eeshani Lotus Park
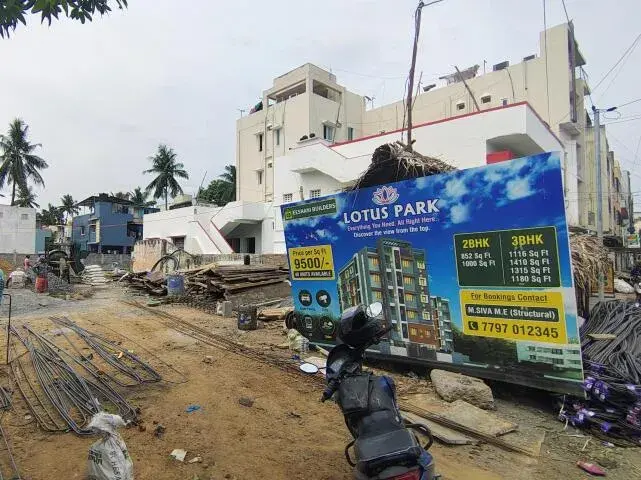
View all 7 photos
×
![Eeshani Lotus Park]()
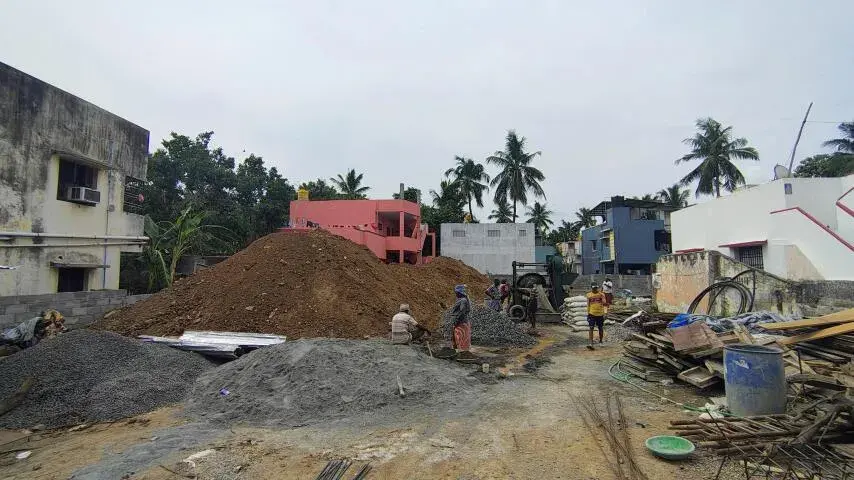
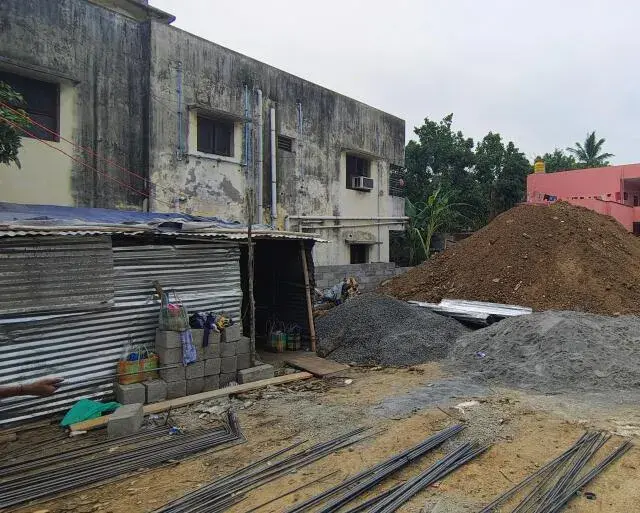
About Eeshani Lotus Park Pallavaram

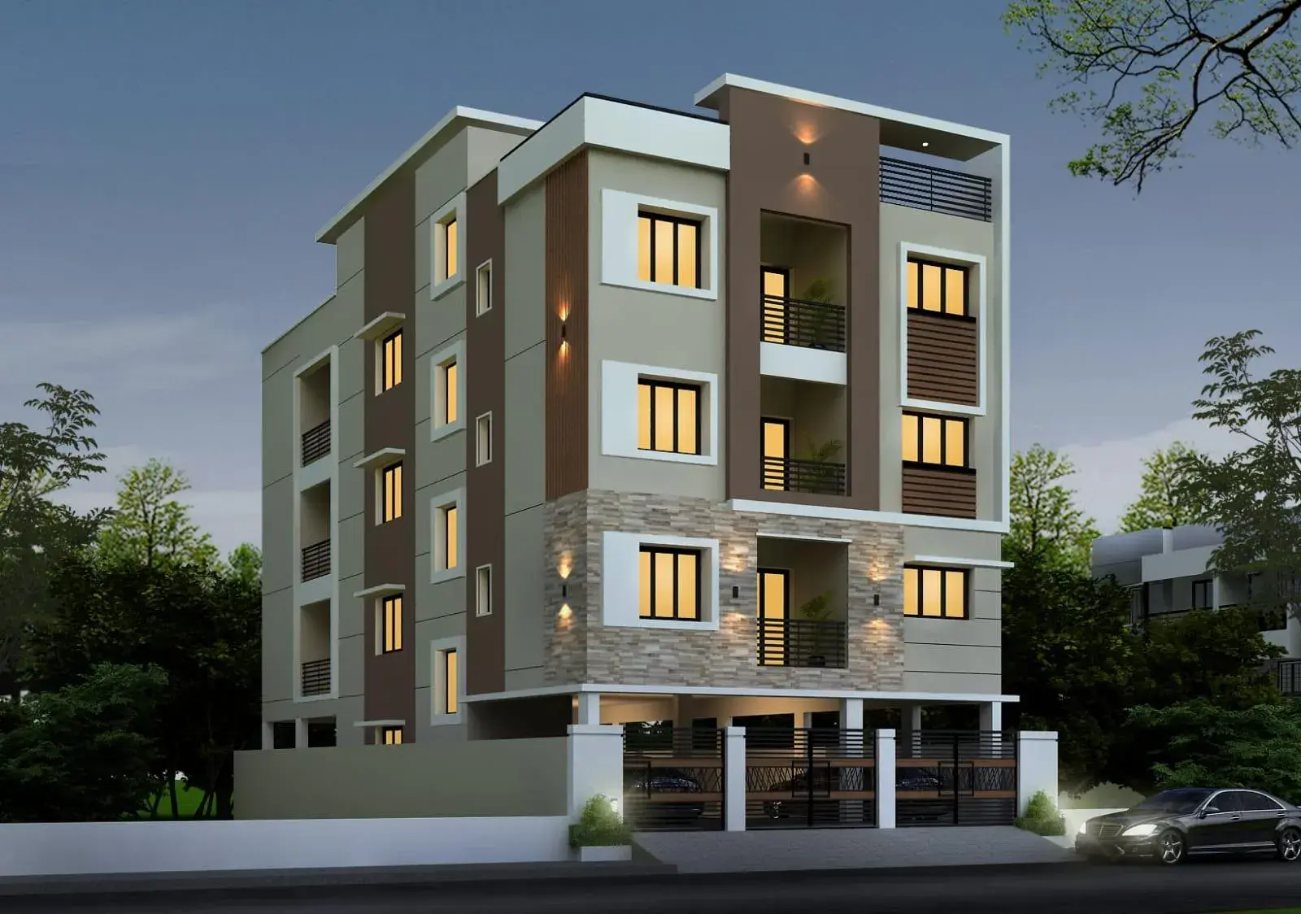
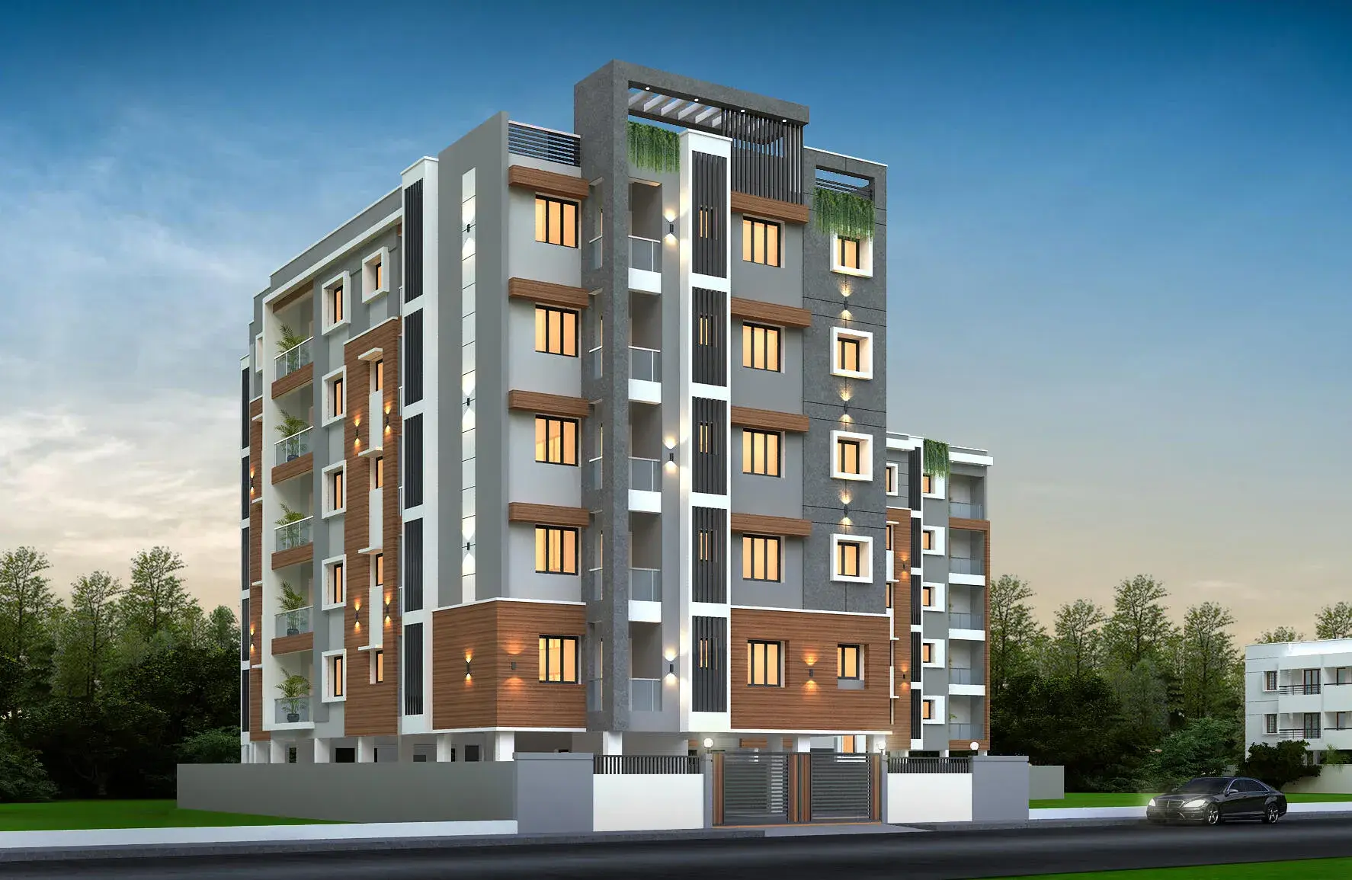
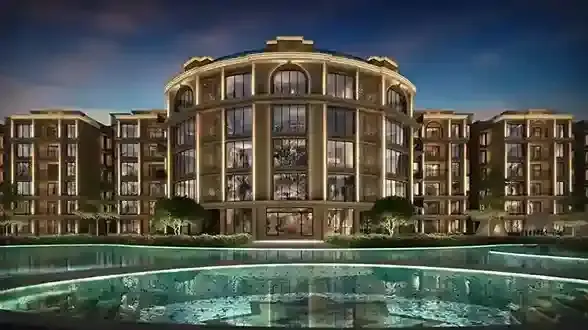

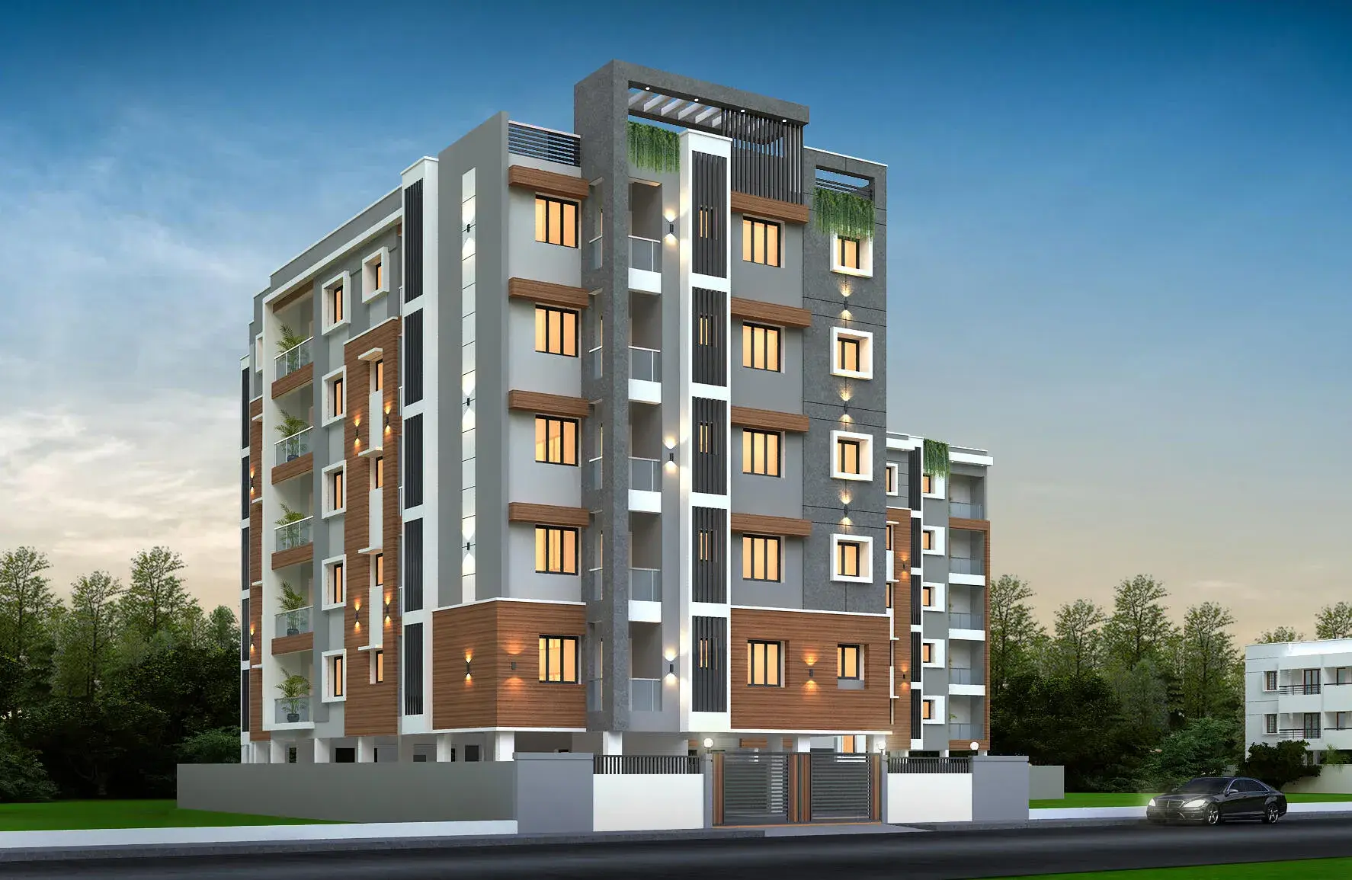
This is a 2BHK & 3BHK premium apartment located at Pallavaram location. The project has designed a brand-new apartment complex that is stylish yet traditional, providing perfect modern apartments comprised each with its own spacious floor plan. This will give you plenty of room to unwind and relax, all while being right in the thick of the location. These flats put you location-wise in the city.
Eeshani Lotus Park Price & Floor Plans
Eeshani Lotus Park
Pallavaram,
Chennai
offers residential
Apartments
from
Rs. 80.94 L to 1.34 Cr
Onwards.* with an approximate price rate of
Rs. 9500
Per Sq.Ft.
Prices vary based on
Apartments
size and configuration.
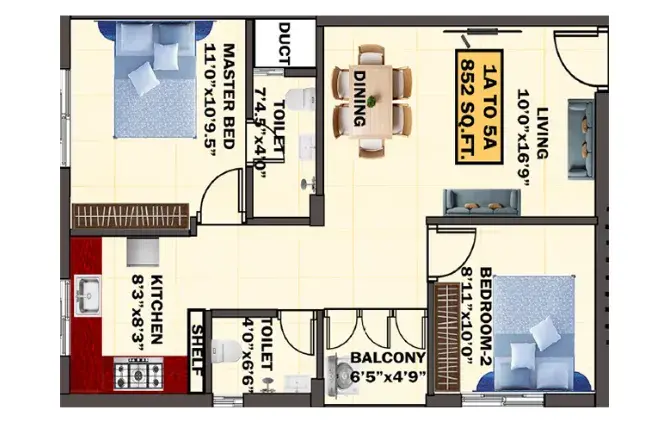
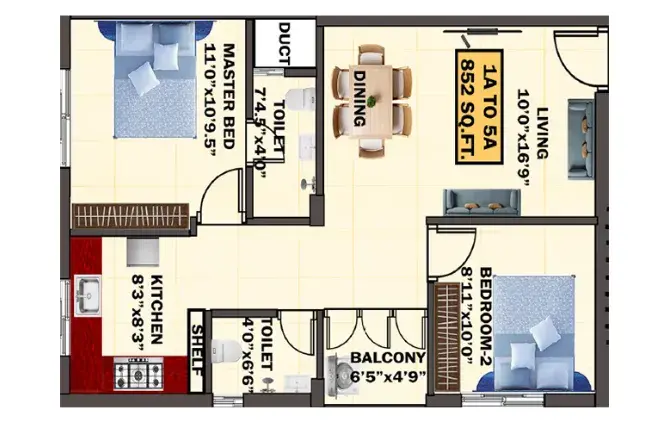
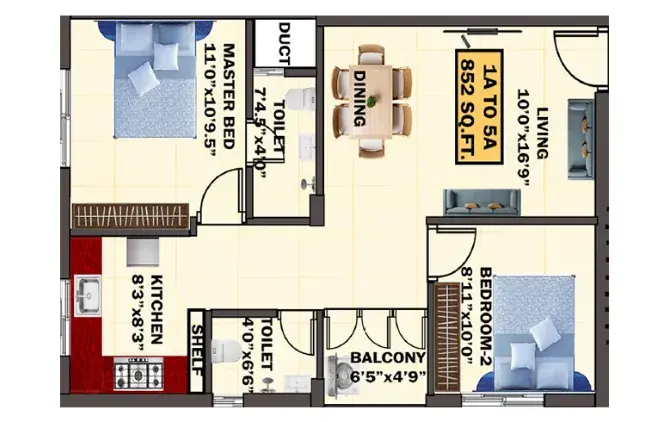
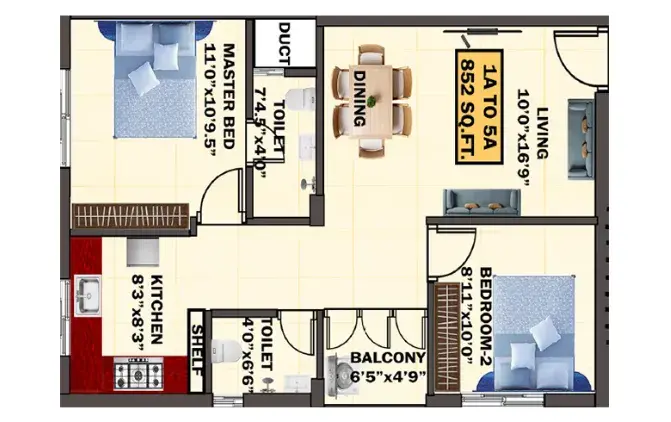
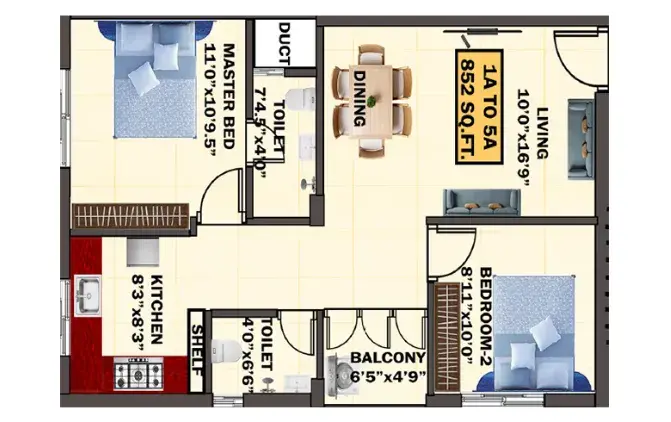
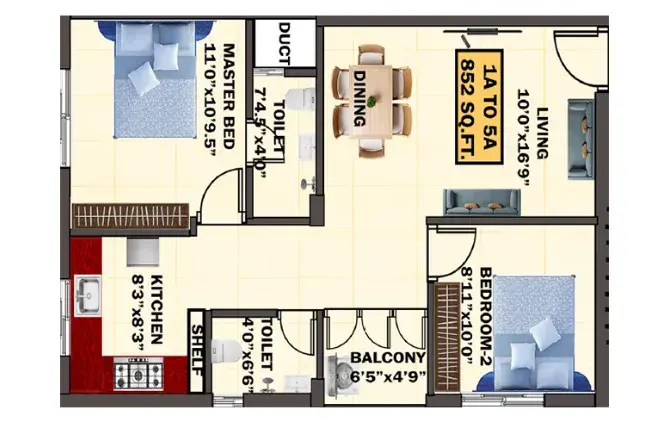
FLOOR PLAN
2 BHK • 852 Sqft
CONFIGURATION
2 BHK
Apartments
AREA
852
Sqft
PRICE
Rs
80.94 Lakh
FLOOR PLAN
2 BHK • 1000 Sqft
CONFIGURATION
2 BHK
Apartments
AREA
1000
Sqft
PRICE
Rs
95 Lakh
FLOOR PLAN
3 BHK • 1116 Sqft
CONFIGURATION
3 BHK
Apartments
AREA
1116
Sqft
PRICE
Rs
1.06 Cr
FLOOR PLAN
3 BHK • 1180 Sqft
CONFIGURATION
3 BHK
Apartments
AREA
1180
Sqft
PRICE
Rs
1.12 Cr
FLOOR PLAN
3 BHK • 1315 Sqft
CONFIGURATION
3 BHK
Apartments
AREA
1315
Sqft
PRICE
Rs
1.25 Cr
FLOOR PLAN
3 BHK • 1410 Sqft
CONFIGURATION
3 BHK
Apartments
AREA
1410
Sqft
PRICE
Rs
1.34 Cr
Note:
- Prices are subject to change at any time. GST and registration charges are extra, as applicable.
Location Advantages of Eeshani Lotus Park
The location of Eeshani Lotus Park
Pallavaram
offers excellent connectivity to key highways, schools,
IT hubs, and daily conveniences, making it ideal for
both comfortable living and smart investment.
Nearby Places
3 Locations
Pallavaram Bus Stop
1.8 kmKM
Chrompet Bus Stop
2.5 kmKM
Nehru Nagar Bus Stop
2.2 kmKM
Eeshani Lotus Park Pallavaram Amenities
Eeshani Lotus Park
Pallavaram
features well-planned lifestyle amenities, thoughtfully designed
to ensure comfort, relaxation, and a vibrant community living experience.

Car Parking

Kids Park

Air Condition

Gym

Elevator

Security Guard

Generator

Kids Play Area

Security

CCTV Camera

Liesure Area

Car Charging Station

Tennis Court

Badminton Court

Pet Free

Sun Bed

Jogging Track

Car Wash

Basket Ball Court

Lift

Kids Swimming Pool

Door Smart Lock

Running Track

Cycling Track

Yoga

Walking Track

Swimming Pool

Indoor Games

Outdoor Games

Multipurpose Hall

Family Corner

Meditation zone

Poolside jacuzzi

24x7 Water Supply

Gated Community

Street Road

Landscape Garden

Street Lighting

Tree Planting
Specification of Eeshani Lotus Park Pallavaram
Eeshani Lotus Park is built using high-quality
construction materials, ensuring strong structural integrity,
durable and long-lasting performance.
Eeshani Lotus Park development incorporates premium-grade
concrete for a safe and sustainable living environment.
•R.C.C framed structure with RCC columns, beams and Slab.
•Quality Brick Masonry (Red Brick) walls using M sand.
•Covered Car Parking in Stilt floor with three floors.
•EARTH QUAKE resistant design as per STRUCTURAL CONSULTANT based on
•SOIL TEST REPORT.
•COLOUR, ELEVATION and DESIGNS as per Builder Choice.
SPECIAL FEATURES :
•Internal Minor Alterations, Electrical points, Plumbing fittings, Tile, Main Doors & other doors and Painting shall be of customer's choice.
•Tile provided for Ground floor car park areas for easy maintenance.
•Granite shall be provided for staircase and Stainless steel hand rails.
•Rain water harvesting.
•PEST control treatment.
•Safety Grill will be provided for Main Door and Balcony.
•Fixed supports for drying clothes in terrace.
•All bed rooms and Kitchen shall be provided with lofts.
•All bed rooms and Kitchen shall be provided with one (4 feet wide) cudappah slabs.
•Seating place in car park and terrace area.
•White tile in terrace (Heat proof tile)
•Six passenger Automatic (Emperor) lift up to Terrace will be provided.
•CCTV Provision, Video Door Phone system, Genset for Common areas.
•SOLOR PANEL POWER SYSTEM provided in Terrace for Common Meter.
DOORS AND WINDOWS :
•MAIN door with TEAK WOOD, Godrej lock, viewing lens, brass hinges, brass handles, and tower bolts.
•Bed room doors with TEAK WOOD frames and single leaf MASONITE shutter.
•Bathroom doors with TEAK WOOD frames and single leaf Wood Plastic
•Composite (WPC Door) shutters.
•Open type UPVC window and safety grills.
•French door with UPVC Sliding type.
•VENTILATORS with TEAK WOOD frames, MS grill and provision for exhaust fan.
SANITARY WARES AND FITTINGS :
•EWC Wall mounted closet with Parry ware brand for all toilets.
•Wash basin with PARRYWARE brand in Dining and Master bedroom toilet.
•Cockroach Trap in all toilets and kitchen sink.
PLUMBING :
•Two Taps in the kitchen for Metro water and bore water each.
•Single Lever High Flow Diverter (Jaquar) for hot and cold water.
•All other Plumbing fittings with PARRYWARE brand
•All Internal plumbing water lines CPVC pipes and for External
•Plumbing water lines PVC pipes are used.
ELECTRICAL :
•3 Phase Electric supply connection with manual phase change over facility for each flat.
•MCB / RCCB with Anchor Panasonic/Greatwhite.
•Modular Switches & Sockets of Anchor Roma/Greatwhite/Equivalent Brand.
•Fire Retardant Copper Wire of Finolex / Orbit/Greatwhite.
Eeshani Lotus Park Location Map
Eeshani Lotus Park is situated in
Pallavaram,
Chennai
with seamless connectivity to major roads, reputed schools,
hospitals, and IT corridors. Its prime location ensures easy
access to key Chennai landmarks and
transport networks, making everyday commuting smooth and convenient.
EMI Calculator
Calculate your estimated monthly EMI based on the property
price, loan amount, interest rate, and loan tenure.
Rs
107.2
L
₹1 L
Rs 134 L
6.15%
5%
22.5%
7
Years
1 Year
35 Years
Property Cost
Rs 134.00 L
Monthly EMI
Rs 0
Estimated monthly payment
Loan Amount
Rs 0
Total Interest Payable
Rs 0
Total Amount Payable
Rs 0
This EMI is an estimate for reference only. Actual EMI,
interest rate and loan eligibility may vary depending on
the lender, applicant profile and applicable terms.
Frequently Asked Questions of Eeshani Lotus Park in Pallavaram, Chennai
Find answers to commonly asked questions about
Eeshani Lotus Park, including its location, pricing,
unit sizes, amenities, approvals, safety, and investment potential.
Eeshani Lotus Park offers
21 units of exclusive
luxury Apartments,
ensuring a luxurious lifestyle with ample room
to relax and unwind.
Eeshani Lotus Park is located in
Pallavaram,
Chennai.
Rs.80.94 L to 1.34 Cr Onwards*
The community is spread across
0.44 acres and features
three open courtyards, delivering a resort-style
living experience right within the city.
Explore spacious
2,3 BHK BHK,
sized from 852 to1410 Sq.Ft.,
thoughtfully planned to cater to both family
living and investment goals.
Swimming Pool, Kids Play Area, Gym and much more.
Yes, it’s approved, and loans are available
from all major banks.
Eeshani Lotus Park offers 24/7 advanced
security with multiple layers of protection
and CCTV monitoring at every important entrance
and exit.
Yes, without a doubt —
Pallavaram,
Chennai is experiencing
rapid expansion and outstanding connectivity,
making these residences an excellent choice
for both homeowners and investors.
The current cost per Sq.Ft is
9500.
Yes, each residence is completely Vaastu-compliant
and intentionally designed to foster harmony
and positive vibes.
About Eeshani Builders
Explore exclusive new launch projects of
Eeshani Builders and find Apartments, Villas
or Plots for sale in Chennai.
Grab early-bird launch offers, flexible payment plans,
high-end amenities and properties at prime locations
in Chennai.
Eeshani Builders, a trusted name in the real estate industry with a rich legacy of excellence. With a passion for construction and a commitment to excellence, we are your trusted partner in building dreams. With 31 years of experience, we have successfully completed numerous projects, delivering exceptional craftsmanship and client satisfaction. Our skilled team brings innovation, attention to detail, and a personalized approach to every project, whether residential, commercial and contracting projects. Trust us to bring your vision to life, as we continue to build a strong reputation for excellence in the construction industry.