

 Under Construction
-->
Under Construction
-->
Gallery of Dithya Agarta
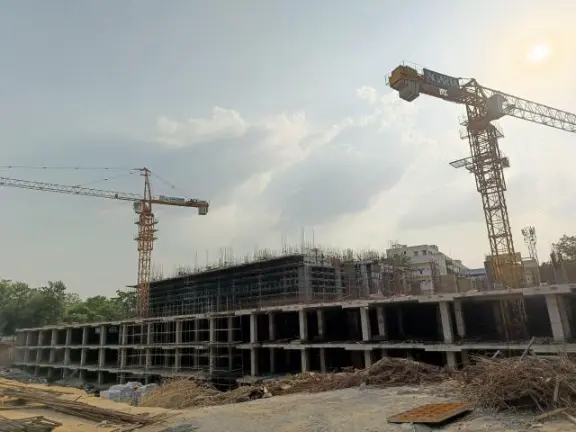
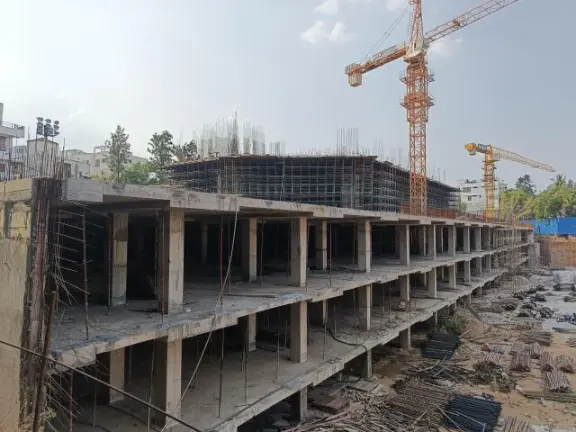
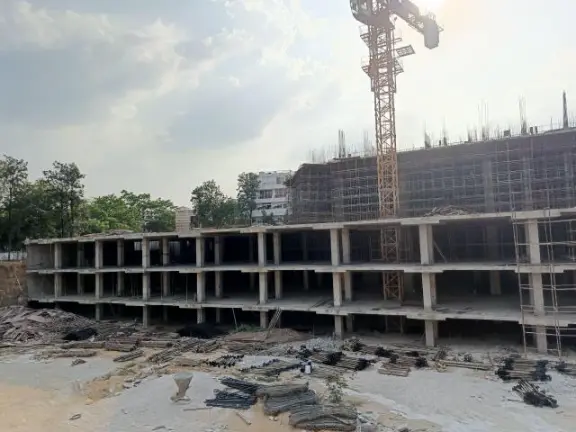
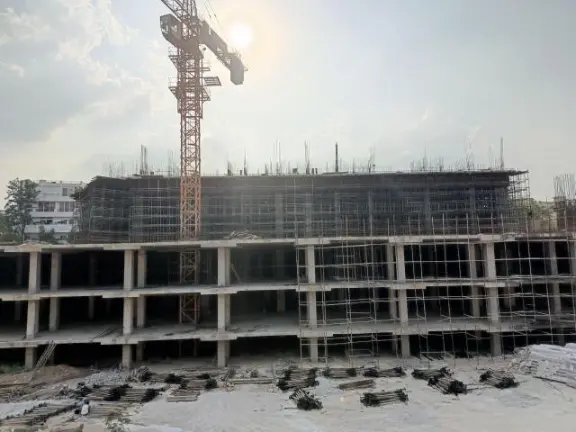
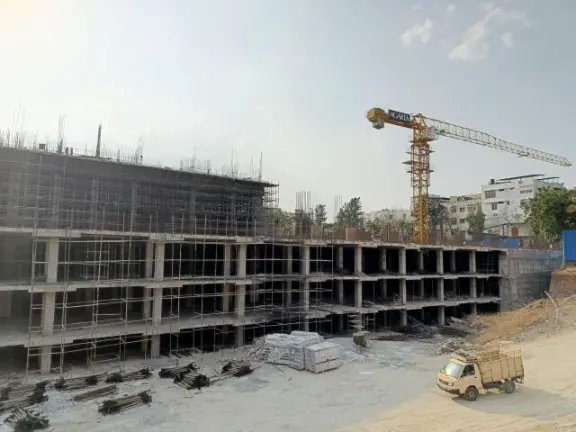
View all 13 photos
×
![Dithya Agarta]()
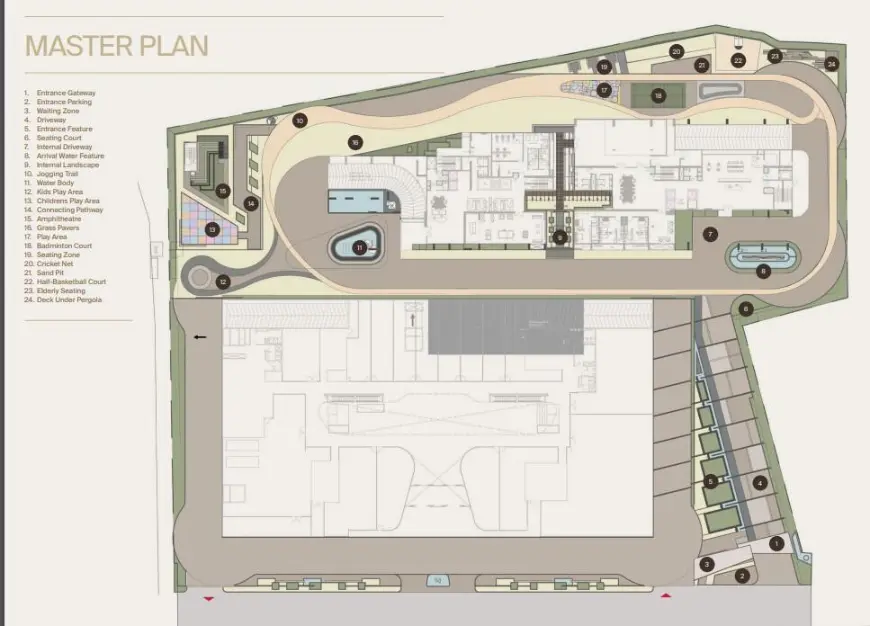
About Dithya Agarta Kompally
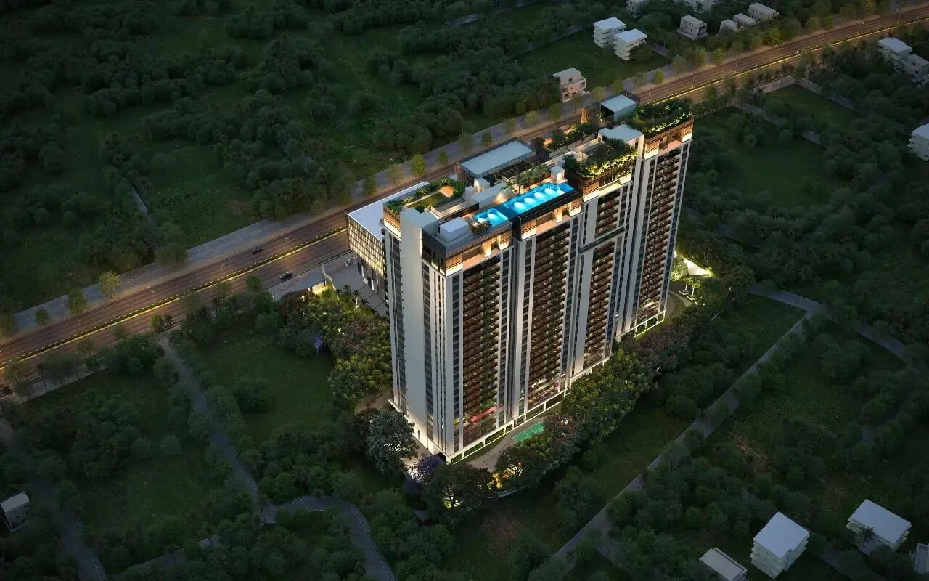

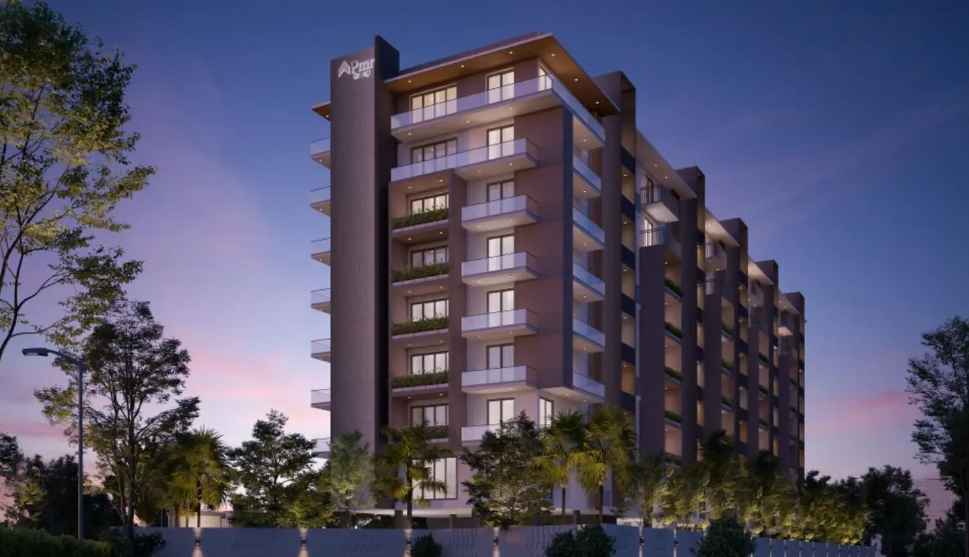
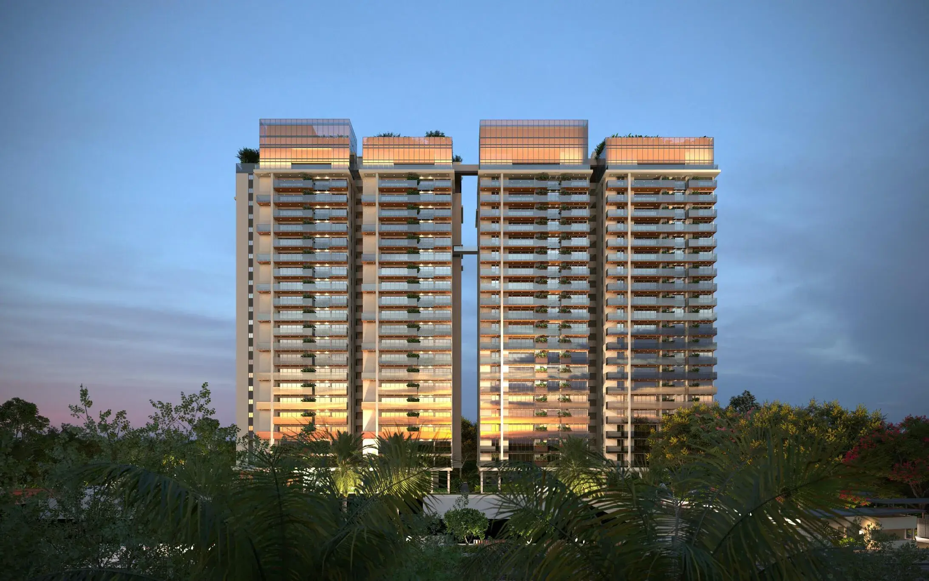
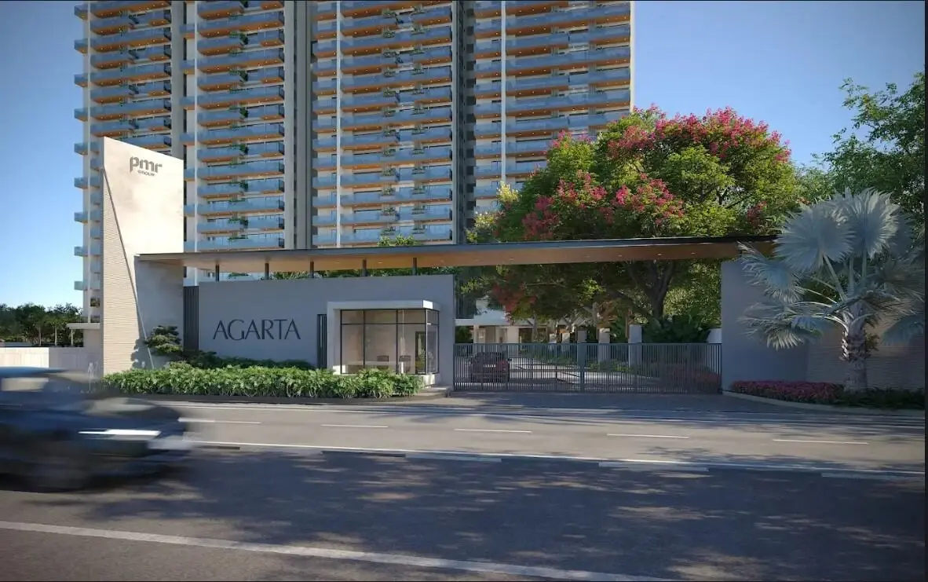
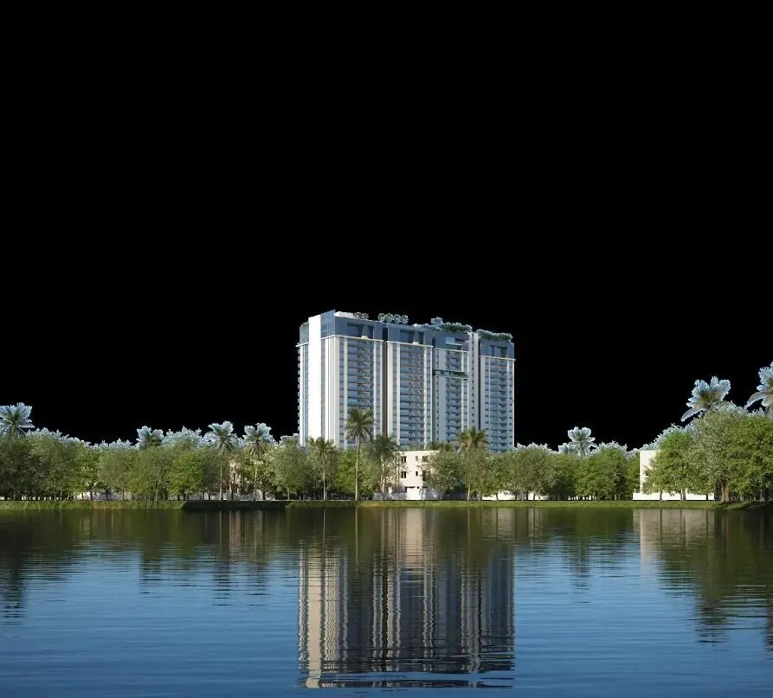
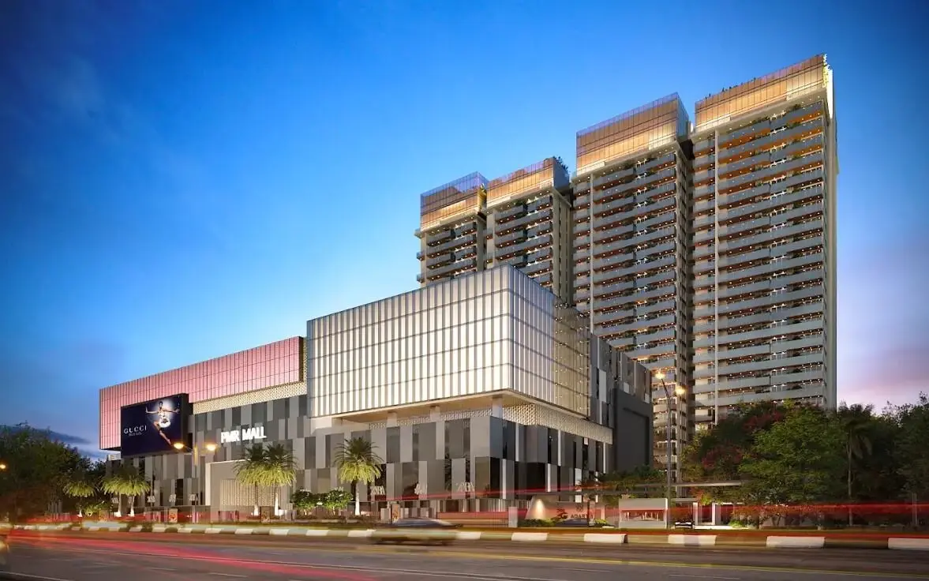
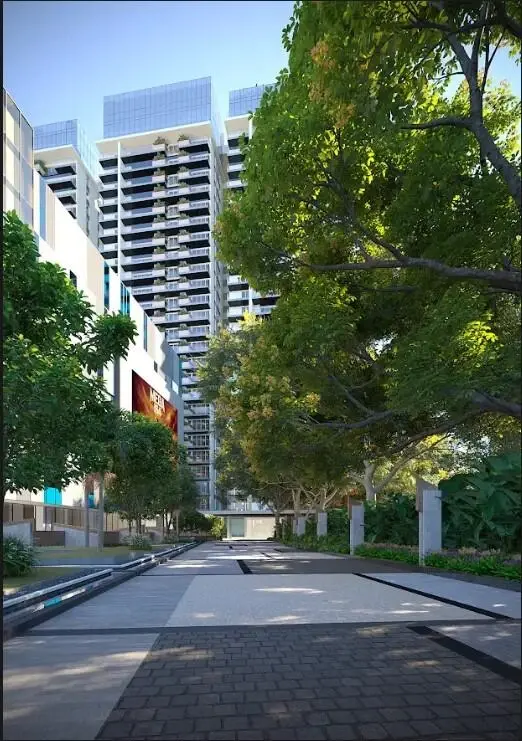
PMR Dithya Agarta is a premium, neomodernist ultra-luxury gated community designed by the renowned architectural firm Morphogenesis. Spanning 5.5 acres of prime land along National Highway 44 (NH-44) in Kompally, Hyderabad, the project emphasizes extreme privacy, low-density living, and resort-style luxury.
The community's design language integrates expansive floor-to-ceiling glass facades to flood the massive apartments with natural light while providing unhindered views of the surrounding green landscapes.
Architectural & Spatial Design
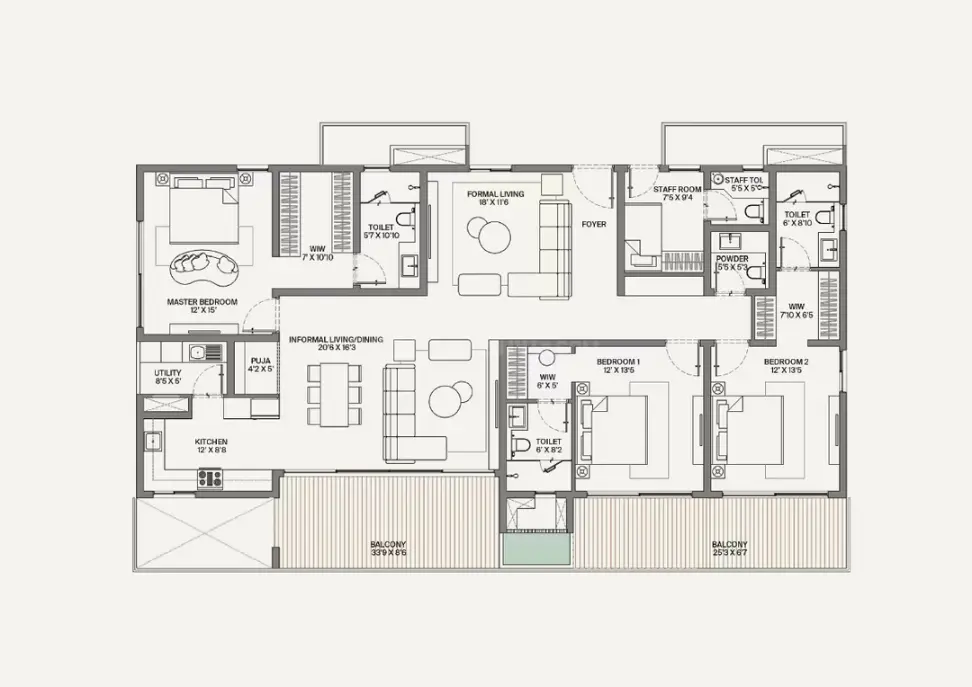
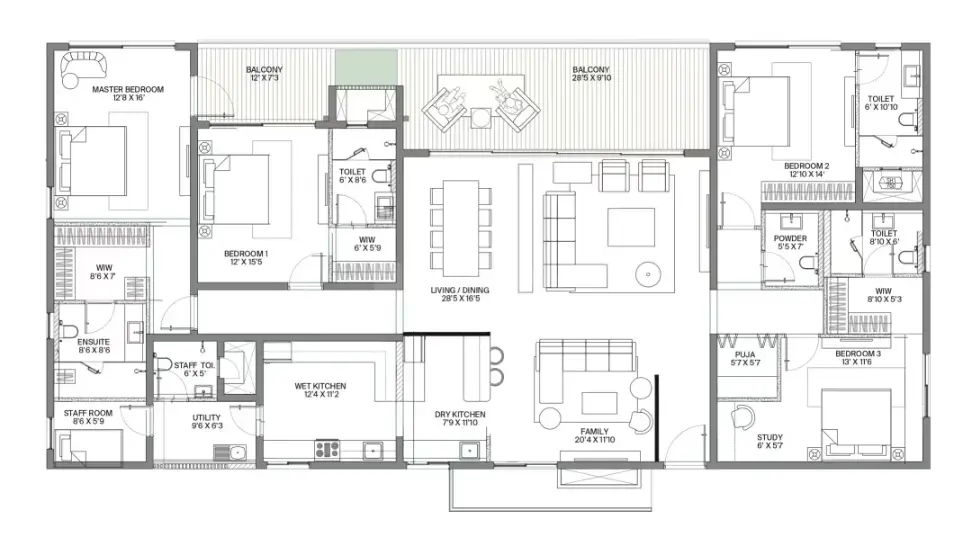
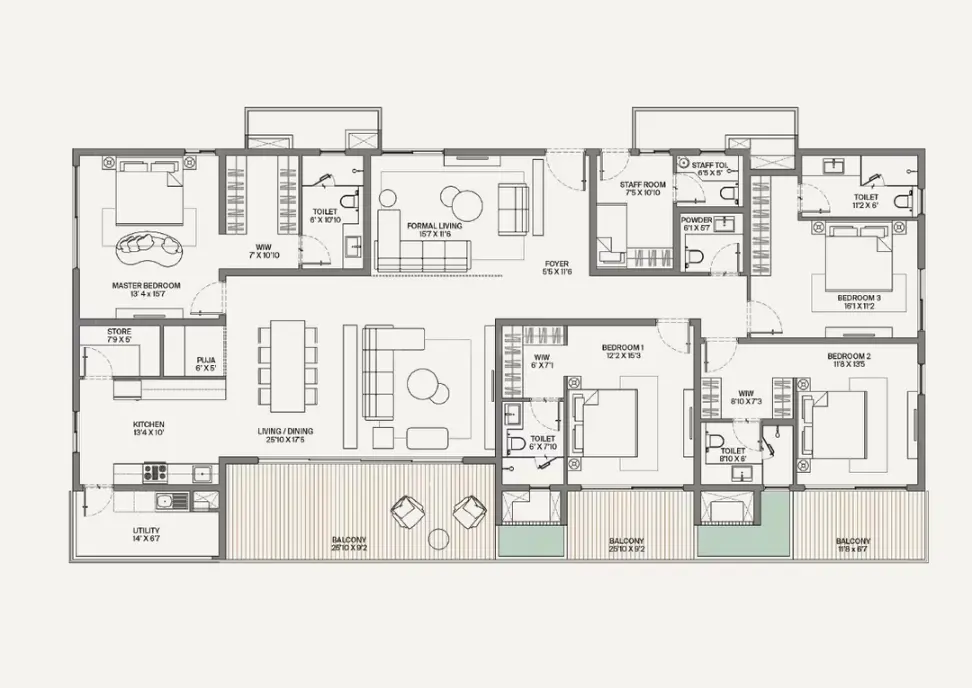
The "Four-to-a-Floor" Promise: The structural design limits the layout to just 4 apartments per floor, ensuring every single flat is a 100% independent corner residence open to the sky on multiple sides.
Sky-High Balconies: A core defining feature of the design is the massive, open-to-sky stacked balconies, which stretch up to 79 feet wide and 10 feet deep, acting as private outdoor decks.
Dedicated Quarters: Every spacious 3 BHK and 4 BHK unit includes standalone integrated service/servant quarters with separate entrance configurations.
Dithya Agarta Price & Floor Plans
Dithya Agarta
Kompally,
Hyderabad
offers residential
Apartments
from
Rs. 2.73 Cr - 3.72 Cr
Onwards.* with an approximate price rate of
Rs. 8800
Per Sq.Ft.
Prices vary based on
Apartments
size and configuration.
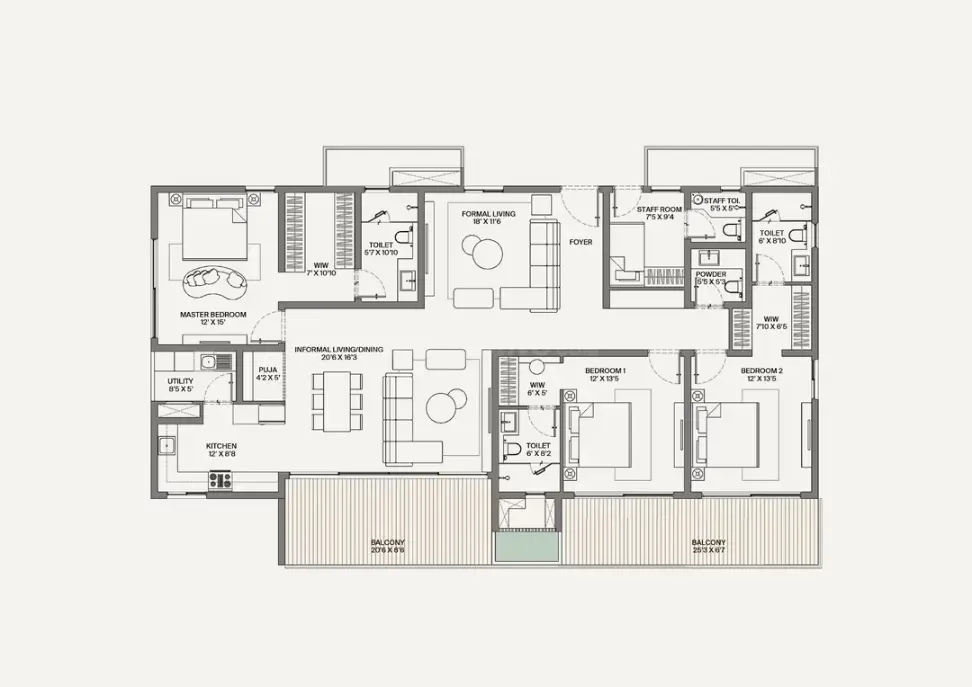
FLOOR PLAN
3 BHK • 3100 Sqft
CONFIGURATION
3 BHK
Apartments
AREA
3100
Sqft
PRICE
Rs
2.73 Cr
FLOOR PLAN
3 BHK • 3194 Sqft
CONFIGURATION
3 BHK
Apartments
AREA
3194
Sqft
PRICE
Rs
2.81 Cr
FLOOR PLAN
3 BHK • 3274 Sqft
CONFIGURATION
3 BHK
Apartments
AREA
3274
Sqft
PRICE
Rs
2.88 Cr
FLOOR PLAN
3 BHK • 3278 Sqft
CONFIGURATION
3 BHK
Apartments
AREA
3278
Sqft
PRICE
Rs
2.89 Cr
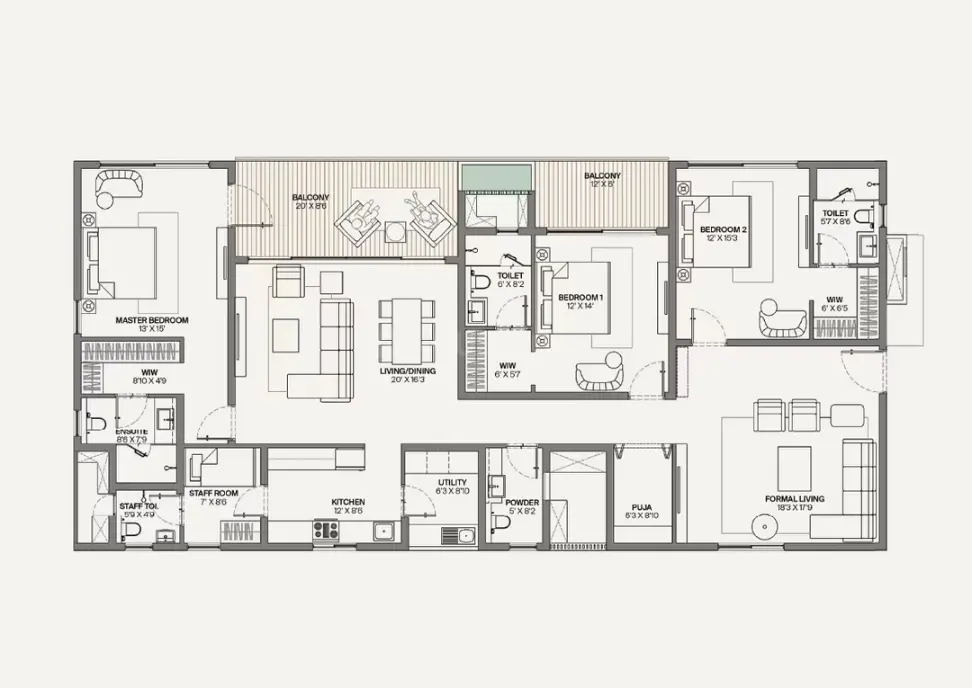
FLOOR PLAN
4 BHK • 4171 Sqft
CONFIGURATION
4 BHK
Apartments
AREA
4171
Sqft
PRICE
Rs
3.67 Cr
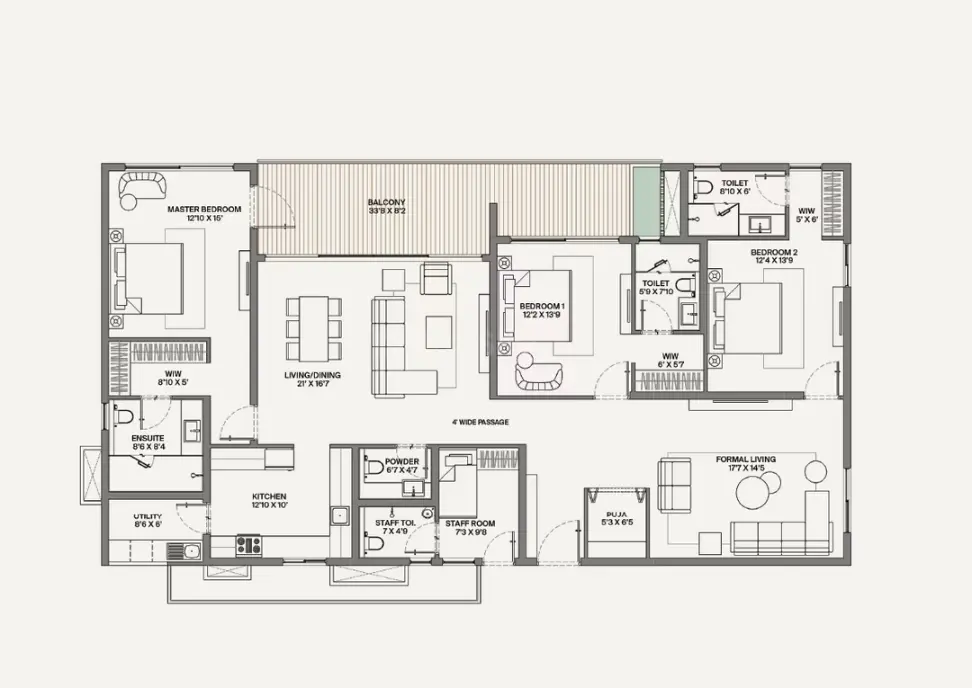
FLOOR PLAN
4 BHK • 4224 Sqft
CONFIGURATION
4 BHK
Apartments
AREA
4224
Sqft
PRICE
Rs
3.72 Cr
Note:
- Prices are subject to change at any time. GST and registration charges are extra, as applicable.
Location Advantages of Dithya Agarta
The location of Dithya Agarta
Kompally
offers excellent connectivity to key highways, schools,
IT hubs, and daily conveniences, making it ideal for
both comfortable living and smart investment.
Nearby Places
13 Locations
Jayabheri Park
1KM
ORR
6KM
Gitanjali Intl School
4KM
Indic Intl School
1.7KM
Suraksha Hospital
2.5KM
Raichandani Mall
1.3KM
TNR Mall
3.8KM
Rush Hospital
4.5KM
Malnadu Kitchen
0.5KM
Absolute Barbecues
3.2KM
Ankura Hospital
1.7KM
Suchitra MMTS
5KM
Decathlon
3.3KM
Dithya Agarta Kompally Amenities
Dithya Agarta
Kompally
features well-planned lifestyle amenities, thoughtfully designed
to ensure comfort, relaxation, and a vibrant community living experience.

Car Parking

Kids Park

Gym

Security Guard

Generator

Kids Play Area

Security

Tennis Court

Badminton Court

Battery

Jogging Track

Basket Ball Court

Lift

Running Track

Cycling Track

Yoga

Walking Track

Swimming Pool

Indoor Games

Outdoor Games

Multipurpose Hall

Amphitheatre

24x7 Water Supply

Gated Community

Street Road

Landscape Garden

Street Lighting

Tree Planting
Specification of Dithya Agarta Kompally
Dithya Agarta is built using high-quality
construction materials, ensuring strong structural integrity,
durable and long-lasting performance.
Dithya Agarta development incorporates premium-grade
concrete for a safe and sustainable living environment.
STRUCTURE
RCC PT/ Flat slab structure to withstand wind & seismic loads with block masonry.
FLOORING
Foyer, drawing room, living room, dining room: Marble series premium quality large format vitrified tiles.
All bedrooms: Engineered wooden floor.
Wet kitchen: Anti skid premium quality vitrified tiles.
Balconies: Anti skid premium quality vitrified tiles.
Master toilet / Powder room: Mixed palette of imported marble and vitrified tiles.
Other toilets: Premium quality vitrified tiles.
BATHROOMS
Sanitary ware: KOHLER or equivalent counter top wash basin and wall hung EWC with concealed flush tank.
Faucets: KOHLER or equivalent in all toilets.
Counter: Granite or imported marble counter in all toilets.
Designer shower partitions.
KITCHEN
Separate municipal tap.
Provision for fixing of water RO system.
Exhaust provision for chimney.
Washing machine / dishwasher provision in utility area.
DOORS AND WINDOWS
Main door: High end imported engineered wooden door frame and shutter with premium finishes and hardware of reputed material.
Internal door: High end imported engineered wooden door frame and shutter with premium finishes and hardware of reputed material.
Door hardware: Dorma/Yale or equivalent.
Windows & french doors: Anodized aluminum frame with toughened glass sliding and fixed shutters with premium hardware and mosquito mesh shutter.
FINISHES
External: Two coats of acrylic exterior emulsion paint with texture finish with architectural features.
Internal: Smooth putty finish + acrylic primer + 2 coats of luxury acrylic emulsion paint of low VOC.
ELECTRICAL
Cables: concealed copper wiring of Havells or equivalent.
Modular switches of make: Schneider, Legrand or equivalent.
Energy efficient LED light fixtures for all common areas & landscape area lighting.
OTHERS
Balcony railing in glass as per architectural elevation.
DTH provision in all bedrooms and living areas.
Intercom provision within the unit.
Telephone points in all bedrooms, living room and drawing room.
Wired internet provision in master bedroom, children's bedroom and drawing room.
High-speed automatic passenger lifts with rescue device with V3F for energy efficiency & one service lift in each tower make of Thyssen Krupp / Mitsubishi or equivalent.
Fully treated water made available through exclusive water softening and purification plant in case of borewell water.
Sewage treatment plant of adequate capacity as per norms will be provided inside the project.
Treated sewage water will be used for landscaping and flushing purpose.
100% DG set backup with acoustic enclosure & AMF panel for all flats and common areas.
Panic button and intercom provided in the lift and connected to security room.
Pipeline gas for individual apartment with metering will be provided.
Building management system for electrical, gas and water meters for centralized billing.
Designated space will be provided for VRV systems, drainage and copper wiring for indoor AC units.
Fire hydrant & fire sprinkler system in all floors & basements.
Fire alarms & public address system in all floors & basements.
Dithya Agarta Location Map
Dithya Agarta is situated in
Kompally,
Hyderabad
with seamless connectivity to major roads, reputed schools,
hospitals, and IT corridors. Its prime location ensures easy
access to key Hyderabad landmarks and
transport networks, making everyday commuting smooth and convenient.
EMI Calculator
Calculate your estimated monthly EMI based on the property
price, loan amount, interest rate, and loan tenure.
Rs
297.6
L
₹1 L
Rs 200 L
6.15%
5%
22.5%
7
Years
1 Year
35 Years
Property Cost
Rs 372.00 L
Monthly EMI
Rs 0
Estimated monthly payment
Loan Amount
Rs 0
Total Interest Payable
Rs 0
Total Amount Payable
Rs 0
This EMI is an estimate for reference only. Actual EMI,
interest rate and loan eligibility may vary depending on
the lender, applicant profile and applicable terms.
Frequently Asked Questions of Dithya Agarta in Kompally, Hyderabad
Find answers to commonly asked questions about
Dithya Agarta, including its location, pricing,
unit sizes, amenities, approvals, safety, and investment potential.
Dithya Agarta offers
167 units of exclusive
luxury Apartments,
ensuring a luxurious lifestyle with ample room
to relax and unwind.
Dithya Agarta is located in
Kompally,
Hyderabad.
Rs.2.73 Cr - 3.72 Cr Onwards*
The community is spread across
2.5 acres and features
three open courtyards, delivering a resort-style
living experience right within the city.
Explore spacious
3 , 4 BHK,
sized from 3100 - 4224 Sq.Ft.,
thoughtfully planned to cater to both family
living and investment goals.
Swimming Pool, Kids Play Area, Gym and much more.
Yes, it’s approved, and loans are available
from all major banks.
Dithya Agarta offers 24/7 advanced
security with multiple layers of protection
and CCTV monitoring at every important entrance
and exit.
Yes, without a doubt —
Kompally,
Hyderabad is experiencing
rapid expansion and outstanding connectivity,
making these residences an excellent choice
for both homeowners and investors.
The current cost per Sq.Ft is
8800.
Yes, each residence is completely Vaastu-compliant
and intentionally designed to foster harmony
and positive vibes.
About PMR Group
Explore exclusive new launch projects of
PMR Group and find Apartments, Villas
or Plots for sale in Hyderabad.
Grab early-bird launch offers, flexible payment plans,
high-end amenities and properties at prime locations
in Hyderabad.
Building homes with heart, for you and your loved ones.
PMR Group was founded in 2011 with the vision of transforming Hyderabad’s skyline like never before. In the 13 years since our inception, we've done just that but we're just getting started.
At PMR Group, our mission is to redefine living experiences in every dimension. We're not just about providing buildings; we're crafting environments that offer the utmost livable experience in any setting. We believe that every investment deserves not just appreciation, but genuine value that transcends expectations.
RERA Data Disclaimer
The RERA information displayed on Proplocators.com is sourced from the respective state RERA authorities and official government websites and is provided solely for general informational and reference purposes.
While Proplocators.com makes reasonable efforts to present information obtained from official sources, we do not warrant or guarantee the accuracy, completeness, reliability, or timeliness of the information displayed. The information may contain errors, omissions, or outdated details.
Important NoticeUpdates and Changes: RERA registrations, project details, approvals, and other related information may be modified, updated, or withdrawn by the relevant authorities from time to time.
No Guarantee of Accuracy: Proplocators.com shall not be responsible for any discrepancies, omissions, inaccuracies, or outdated information displayed on the platform.
Independent Verification: Users are advised to independently verify all RERA registration details, project approvals, and related information directly with the respective official state RERA authority and other applicable government authorities before making any decision, purchase, transaction, or investment.
No Certification or Endorsement: The display of RERA information on Proplocators.com does not constitute a certification, approval, verification, or endorsement of any project, promoter, builder, or property by Proplocators.com.
Limitation of Reliance: Users rely on the information displayed on the platform at their own discretion and should not treat it as a substitute for official records, professional advice, or independent due diligence.
Proplocators.com recommends verifying all relevant information through the respective official RERA and government websites before relying on it for any purpose.