


 New Launch
-->
New Launch
-->




Gallery of Casagrand Alpine
View all 52 photos
×
![Casagrand Alpine]()








About Casagrand Alpine Saravanampatti
Casagrand Alpine
- 2 & 3 BHK Apartments
- ₹64L - ₹84 L
- Located in Keeranatham
- Serving Location: Saravanampatti, Thudiyalur, vilankurchi, Ganapathy, Gandhipuram, Koundamplayam
- 1.4 Acres

- 144 Units
- 130+ Units Sold out
Casagrand Alpine Price & Floor Plans
Casagrand Alpine
Saravanampatti,
Coimbatore
offers residential
Apartments
from
Rs. 71 L - 98 L
Onwards.* with an approximate price rate of
Rs. 5900
Per Sq.Ft.
Prices vary based on
Apartments
size and configuration.



FLOOR PLAN
2 BHK • 1012 Sqft
CONFIGURATION
2 BHK
Apartments
AREA
1012
Sqft
PRICE
Rs
71 Lakh




FLOOR PLAN
3 BHK • 1454 Sqft
CONFIGURATION
3 BHK
Apartments
AREA
1454
Sqft
PRICE
Rs
98 Lakh



FLOOR PLAN
2 BHK • 1030 Sqft
CONFIGURATION
2 BHK
Apartments
AREA
1030
Sqft
PRICE
Rs
72 Lakh
Note:
- Prices are subject to change at any time. GST and registration charges are extra, as applicable.
Location Advantages of Casagrand Alpine
The location of Casagrand Alpine
Saravanampatti
offers excellent connectivity to key highways, schools,
IT hubs, and daily conveniences, making it ideal for
both comfortable living and smart investment.
Nearby Places
18 Locations
Coimbatore International Airport
12.4KM
Coimbatore Railway Station
14.6KM
Keeranatham Bus Stop
1.5KM
Saravanampatti, bus stop
3.4KM
KGISL Bus stop
3.1KM
Gandhipuram Bus stop
12KM
K G Engineering College
3.2KM
Sankara College of Science and Commerce
3.6KM
Kumaraguru College of Technology
4.4KM
Dr.SNS Rajalakshmi College Of Arts and Science
5KM
Dr Muthu Multi-speciality Hospita
3.8KM
Vimal Jyothi hospital
3.4KM
Geetha shree hospital
4KM
Ruby Matric Higher Secondary Schoo
3KM
KV Matriculation Higher Secondary School
6.9KM
CMIS – Chandramari International School
7.6KM
Coimbatore Public School
7.7KM
Prozone Mall & PVR Cinemas
6.5KM
Casagrand Alpine Saravanampatti Amenities
Casagrand Alpine
Saravanampatti
features well-planned lifestyle amenities, thoughtfully designed
to ensure comfort, relaxation, and a vibrant community living experience.

Snooker

Kids Park

Gym

Kids Play Area

Security

CCTV Camera

Liesure Area

Jogging Track

Lift

Kids Swimming Pool

Running Track

Cycling Track

Yoga

Walking Track

Swimming Pool

Indoor Games

Outdoor Games
Specification of Casagrand Alpine Saravanampatti
Casagrand Alpine is built using high-quality
construction materials, ensuring strong structural integrity,
durable and long-lasting performance.
Casagrand Alpine development incorporates premium-grade
concrete for a safe and sustainable living environment.
The best of Product Superiority
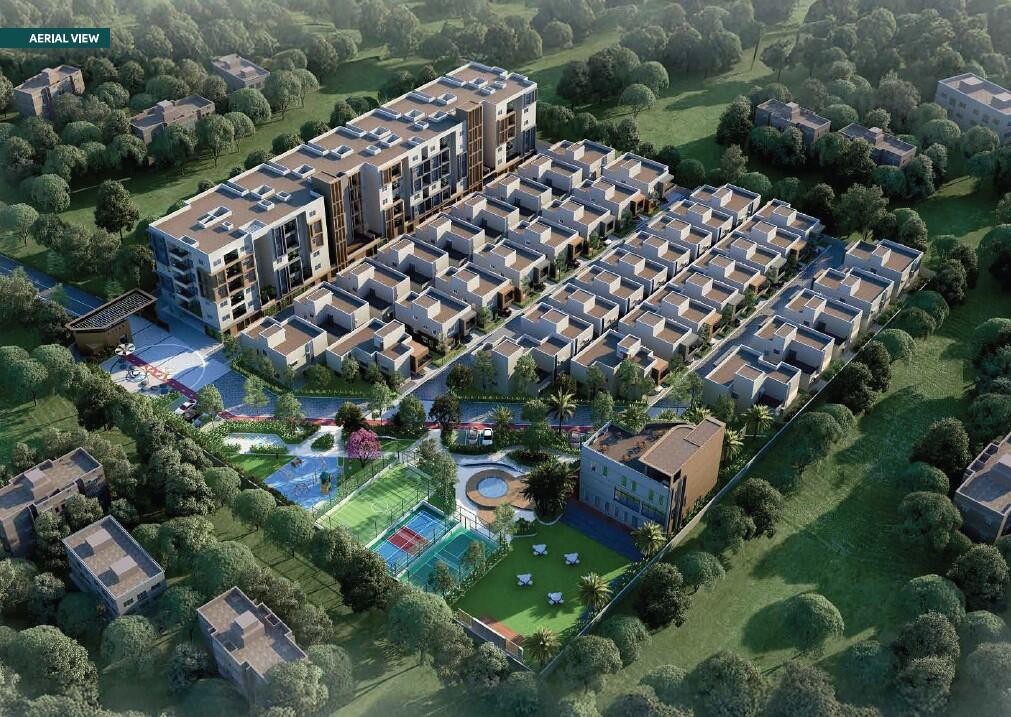



- Delivering the seamless fusion of comfort and opulence at Casagrand Alpine, a residential enclave spanning 1.4 acres, nestled in the heart of Saravanampatti.
- Offering 144 finest 1, 2 & 3 BHK Affordable apartments.
- 20+ indoor and outdoor amenities

- The project features a thoughtfully designed 7000 sq.ft of landscaped open spaces, aimed at enhancing public interaction through innovative design considerations.
- 55% of open land area adds to the efficiency of the building footprint.
- Light, Ventilation, Vaastu, Privacy & Aesthetics are the 5 important pillars in planning our Master & Unit plans.
- A neighbourhood reimagining its style with unreal services and fun.
Presenting you a community with the best of Architecture & Finesse
- The project is set amidst 1.4 acres in Saravanampatti very closer to KGISL Tech park with 144 finest 1, 2 & 3 BHK Affordable apartments, the seamless fusion of comfort and opulence.
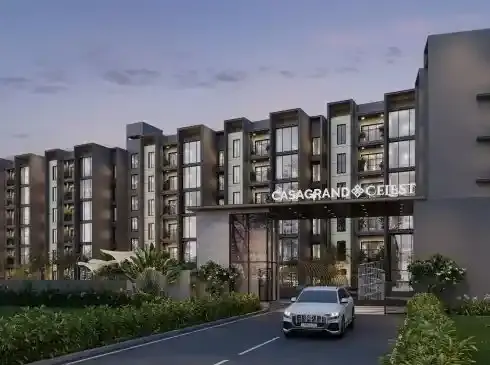
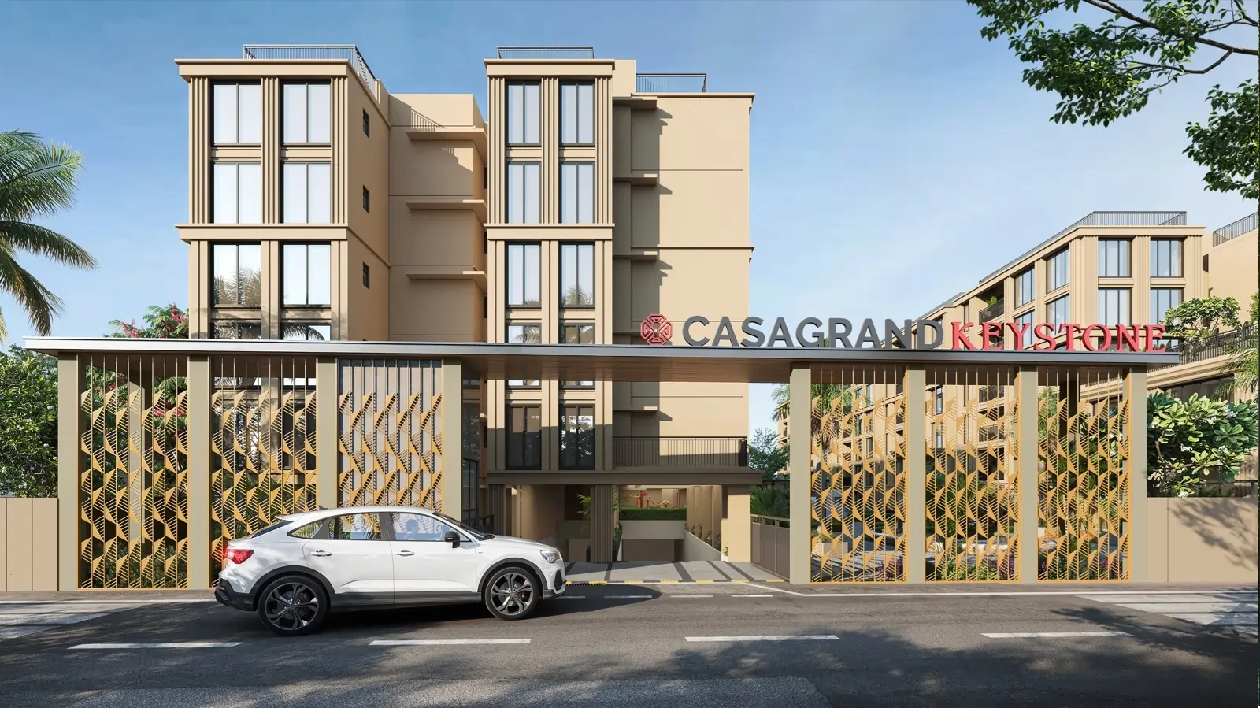
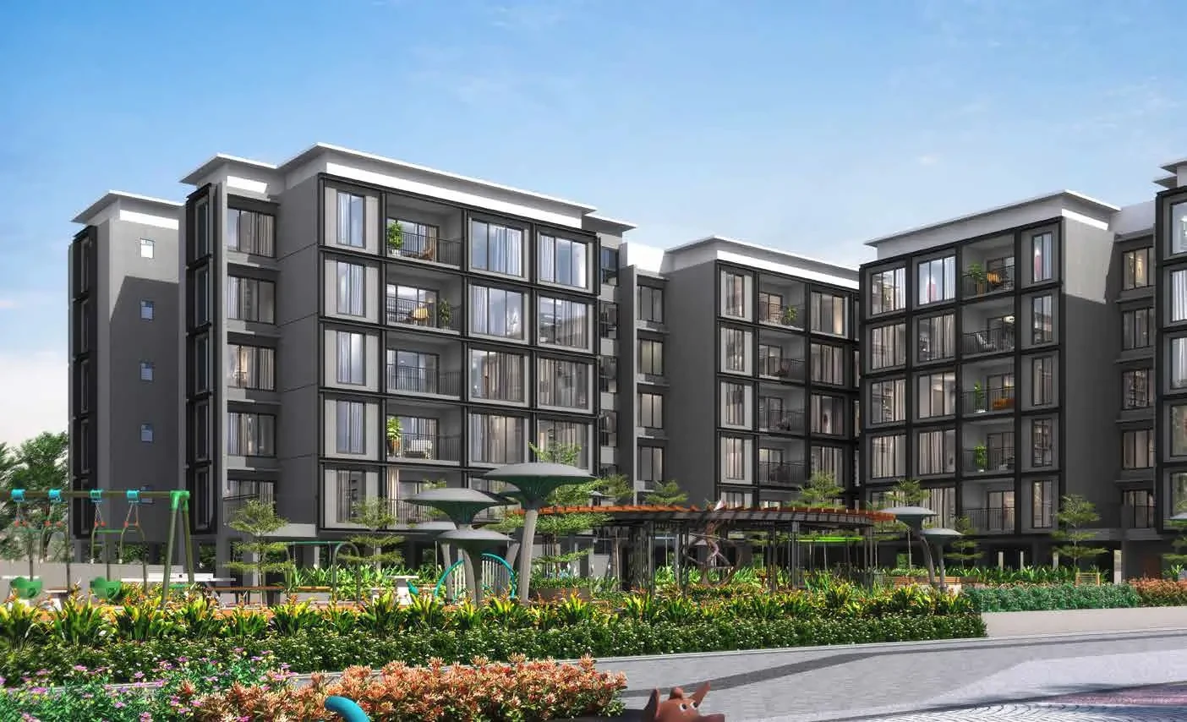
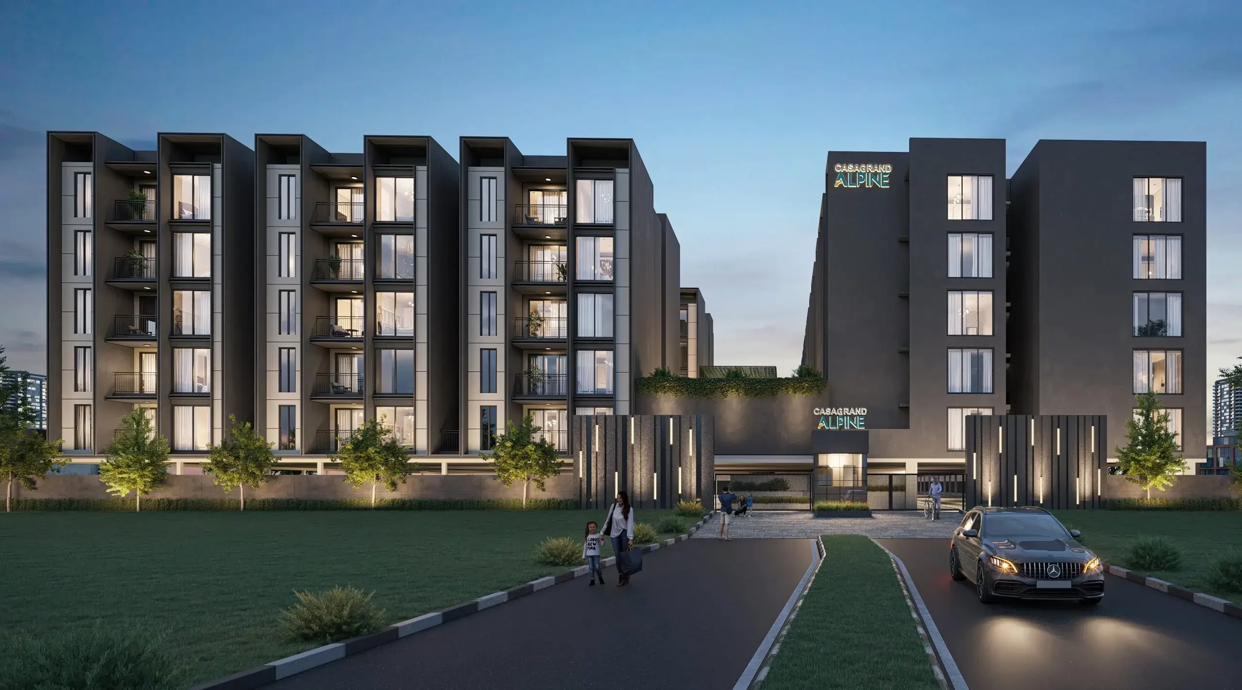
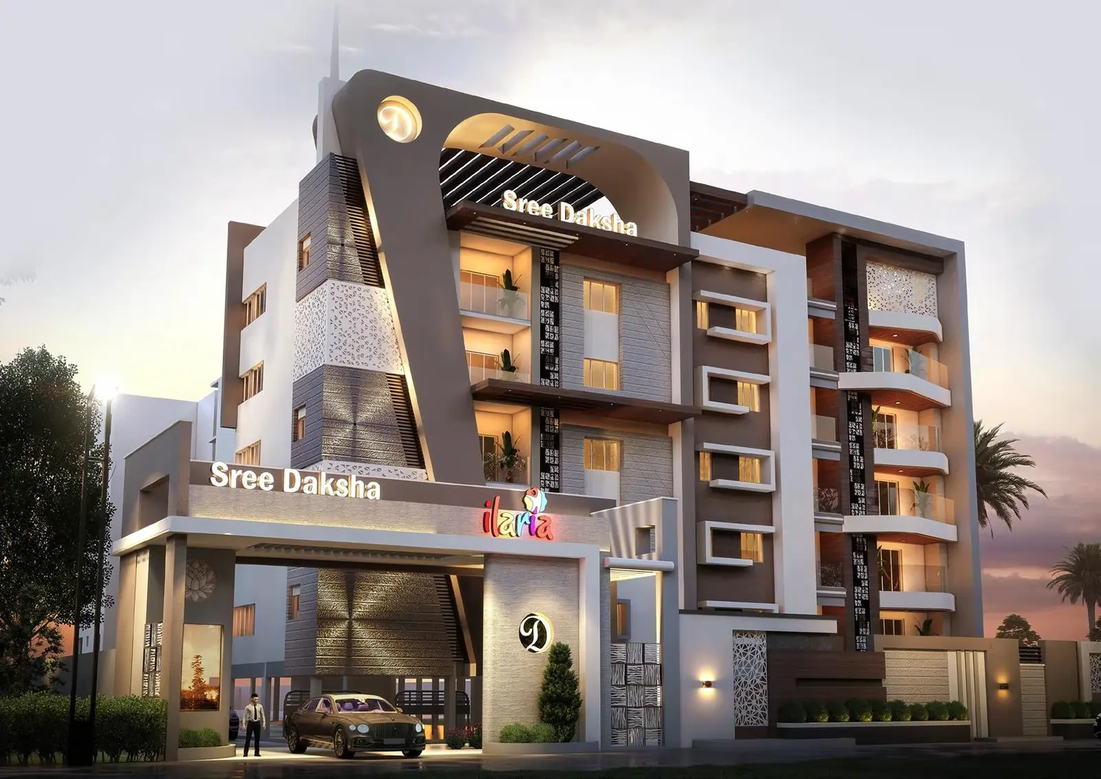








- A Stilt + 5 floor apartment structure with a Contemporary facade complemented with an elegant facade lighting enumerating the grandeur lifestyle.
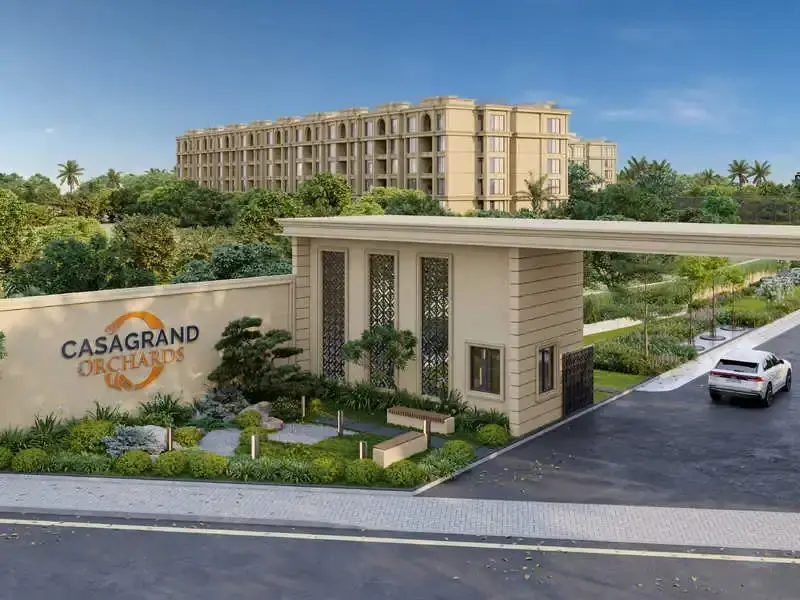
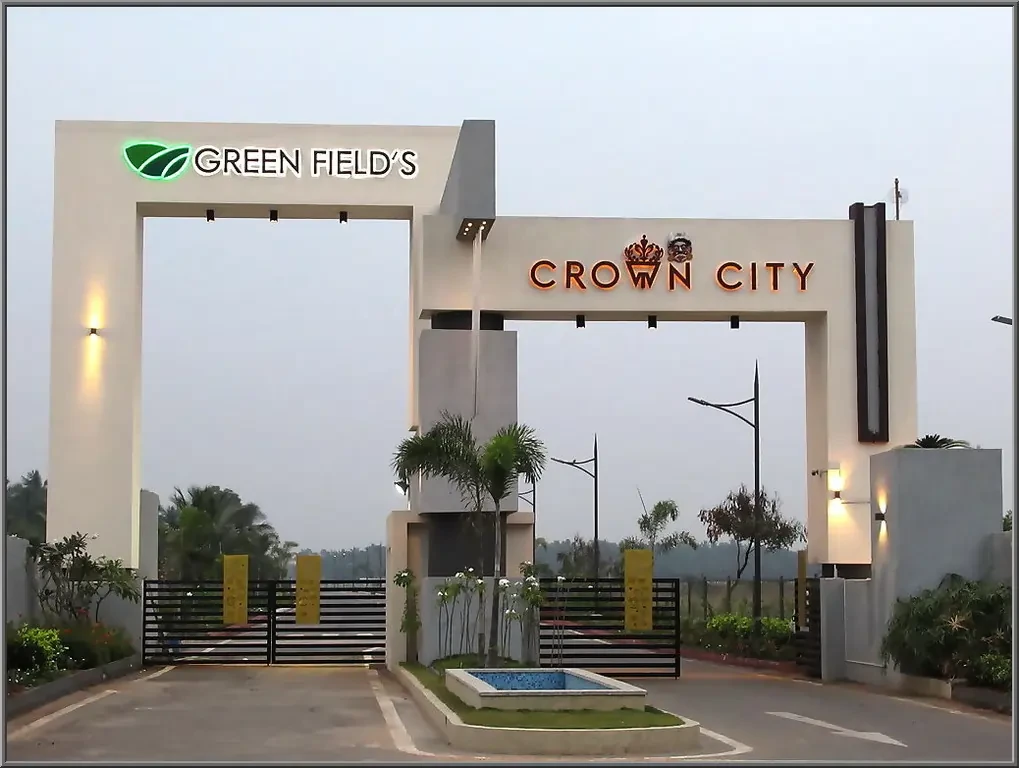
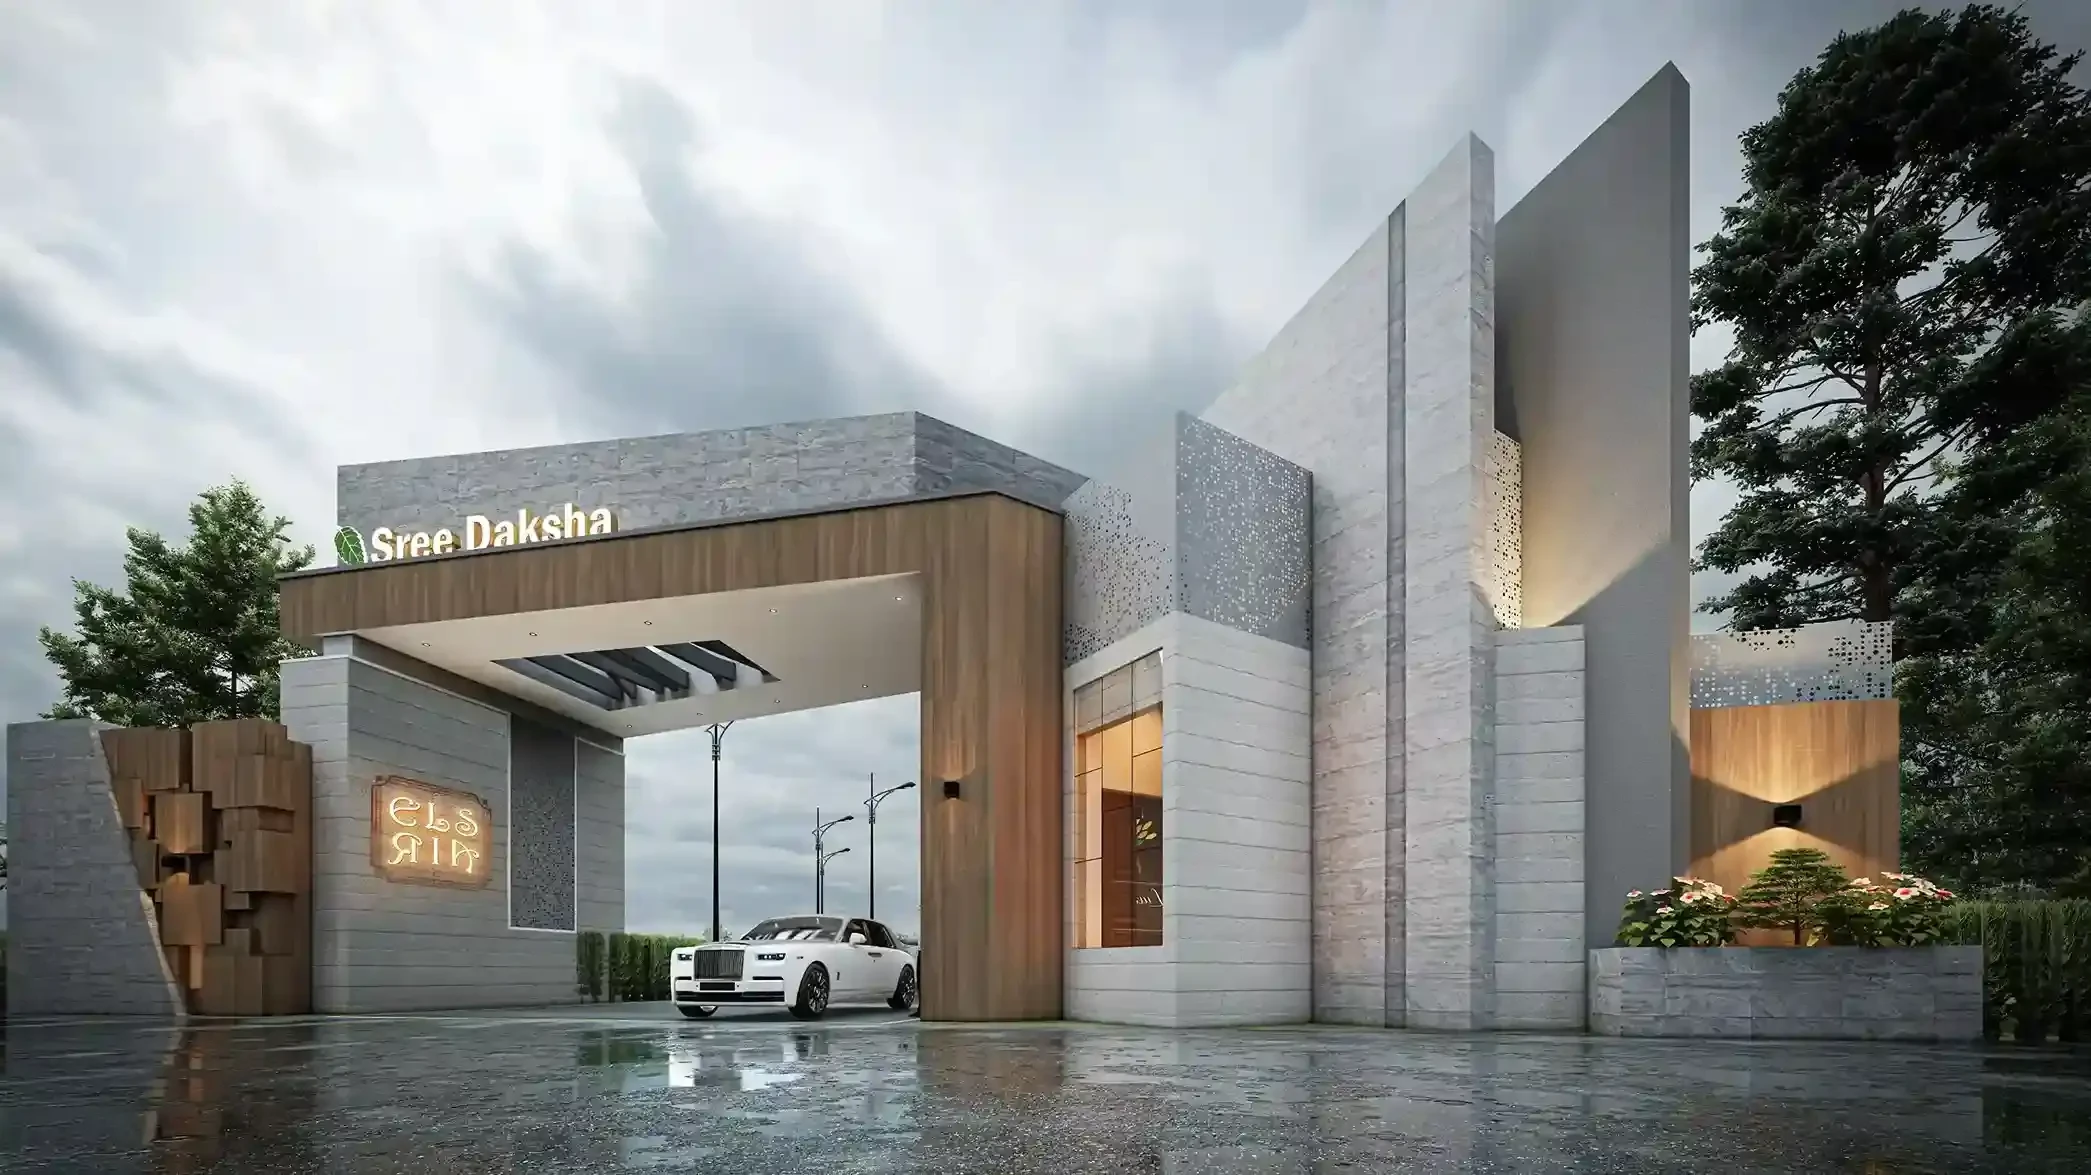

- The grand entrance gateway welcomes with an elegant feature walls & glowing lights on either side.



- An appealing 3500 sq.ft clubhouse furnished with indoor amenities.
- 4.5m (15 feet) wide Driveway is planned across the project for comfortable vehicular movement.
A neighbourhood one with nature
- The community boasts of an efficient building footprint where 55% of land area is open landscape space & Driveways.


- The apartment tower is planned around a vast podium of 7000 sq.ft with no overlooking between the apartments.
- Private terraces are provided for most of the apartments in the first-floor level which visually connects the indoor
with the outdoor experience
Offering you 20+ Amenities..! The best in Market
- Podium encompasses the best way of public interactions such as people’s pavilion, Senior’s social center & Tree plaza along the well-lit pathways.

- Engage children’s cognitive skills with a variety of multi-play amenities such as vibrant kid’s play zone, Tot-Lot, Trampoline, Sand pits and Jungle gym designed to keep them active and entertained.
- Party lawn & BBQ stations for residents to enjoy their evenings with communal activities.
- Lush tropical themed gardens with tree courts to curb the climatic fallouts, blooming happiness.
- Burning the calories with Indoor & Outdoor Gym, Refl exology pathways, Yoga & Meditation to keep you focused on your fi tness goal throughout the lifetime.

- A palatial Multipurpose party hall along with spill-over space for residents to host their guests in the clubhouse.

- Indulge in an intimate cinematic experience at the mini theatre, offering a temporary escape from reality.
- Explore your sporty side with Futsal court and seating gallery in Clubhouse terrace.
Know why our Products are Superior Apartments
- Wide & fancy Main door with architrave for a personalized entrance.
- Designer door number signage with accent lighting.
- Digital door lock system with four independent unlocking features.



- 1200 x 600mm premium vitrified flooring tiles in Living, Dining, Bedrooms & Kitchen to experience the luxury.

- 600 x 600mm Anti-skid tiles are provided in balconies.
- Cloth drying hangers in the balconies for everyday convenience.
- Single bowl stainless steel sink with drain board in the kitchen.

- Premium range of American Standard or equivalent fittings in bathrooms and kitchens.
- Pest-free square SS designer gratings are provided in the bathrooms and kitchen respectively.

- Luxuries Rain shower fitted in all Master bathroom and elegant wall hung wash basin in all the bathrooms.
- Weatherproof sockets provided in the balcony for evening parties and functional convenience.
- Detailed Lift Facia with wall cladding & lighting elements.
- Designer floor identifi cation signage at every floor level.
- Well planned corridors with wall artifacts leading to your doorsteps
Efficiency in space planning
- Provision of ample car parks at the stilt level.
- Well-equipped core with staircase and four lifts – 10 passenger’s capacity.
- Uninterrupted visual connectivity – all bedrooms & balconies will be facing the podium or exterior.
- Block orientation ensuring maximum wind-flow and minimum heat-gain for every apartment.
- All bedrooms, living & kitchen are consciously planned to be well ventilated from the exterior or the podium.
- Convenient AC ODU spaces serviceable from the interior.
- Apartments planned with open living and dining opens out into the balcony.
- Dedicated Washing machine space is provided for most of the apartments.
- Common wash basin provided in most of the apartments.
- Wide kitchens with double side counters for all apartments.
- No overlooking apartments
Considering Vaastu.. ? We got that sorted too
- All apartments have SW bedrooms.
- No apartments have bed headboard positioned north.
- No apartments have SW entrance.
- No apartments have NE & SW kitchen
Casagrand Alpine Location Map
Casagrand Alpine is situated in
Saravanampatti,
Coimbatore
with seamless connectivity to major roads, reputed schools,
hospitals, and IT corridors. Its prime location ensures easy
access to key Coimbatore landmarks and
transport networks, making everyday commuting smooth and convenient.
EMI Calculator
Calculate your estimated monthly EMI based on the property
price, loan amount, interest rate, and loan tenure.
Rs
78.4
L
₹1 L
Rs 98 L
6.15%
5%
22.5%
7
Years
1 Year
35 Years
Property Cost
Rs 98.00 L
Monthly EMI
Rs 0
Estimated monthly payment
Loan Amount
Rs 0
Total Interest Payable
Rs 0
Total Amount Payable
Rs 0
This EMI is an estimate for reference only. Actual EMI,
interest rate and loan eligibility may vary depending on
the lender, applicant profile and applicable terms.
Frequently Asked Questions of Casagrand Alpine in Saravanampatti, Coimbatore
Find answers to commonly asked questions about
Casagrand Alpine, including its location, pricing,
unit sizes, amenities, approvals, safety, and investment potential.
Casagrand Alpine offers
144 units of exclusive
luxury Apartments,
ensuring a luxurious lifestyle with ample room
to relax and unwind.
Casagrand Alpine is located in
Saravanampatti,
Coimbatore.
Rs.71 L - 98 L Onwards*
The community is spread across
1.4 acres and features
three open courtyards, delivering a resort-style
living experience right within the city.
Explore spacious
1, 2, 3 BHK,
sized from 1012 - 1454 Sq.Ft.,
thoughtfully planned to cater to both family
living and investment goals.
Swimming Pool, Kids Play Area, Gym and much more.
Yes, it’s approved, and loans are available
from all major banks.
Casagrand Alpine offers 24/7 advanced
security with multiple layers of protection
and CCTV monitoring at every important entrance
and exit.
Yes, without a doubt —
Saravanampatti,
Coimbatore is experiencing
rapid expansion and outstanding connectivity,
making these residences an excellent choice
for both homeowners and investors.
The current cost per Sq.Ft is
5900.
Yes, each residence is completely Vaastu-compliant
and intentionally designed to foster harmony
and positive vibes.
About Casagrand Builder Private Limited
Explore exclusive new launch projects of
Casagrand Builder Private Limited and find Apartments, Villas
or Plots for sale in Coimbatore.
Grab early-bird launch offers, flexible payment plans,
high-end amenities and properties at prime locations
in Coimbatore.
Established in 2003, Casagrand is a leading real estate developer headquartered in Chennai, India. Our diverse portfolio encompasses luxury apartments, independent villas, and a range of properties catering to various market segments.
With strategic expansions into key cities such as Bengaluru, Hyderabad, Coimbatore, and Pune, as well as an international presence in Dubai, we have solidified our position as a leading developer in India.
At Casagrand, we prioritize quality, timely delivery, and customer satisfaction by constantly innovating. Building on our success in residential development, we have recently diversified into commercial and industrial real estate, further enhancing our offerings and cementing our reputation as a trusted and innovative developer.
RERA Data Disclaimer
The RERA information displayed on Proplocators.com is sourced from the respective state RERA authorities and official government websites and is provided solely for general informational and reference purposes.
While Proplocators.com makes reasonable efforts to present information obtained from official sources, we do not warrant or guarantee the accuracy, completeness, reliability, or timeliness of the information displayed. The information may contain errors, omissions, or outdated details.
Important NoticeUpdates and Changes: RERA registrations, project details, approvals, and other related information may be modified, updated, or withdrawn by the relevant authorities from time to time.
No Guarantee of Accuracy: Proplocators.com shall not be responsible for any discrepancies, omissions, inaccuracies, or outdated information displayed on the platform.
Independent Verification: Users are advised to independently verify all RERA registration details, project approvals, and related information directly with the respective official state RERA authority and other applicable government authorities before making any decision, purchase, transaction, or investment.
No Certification or Endorsement: The display of RERA information on Proplocators.com does not constitute a certification, approval, verification, or endorsement of any project, promoter, builder, or property by Proplocators.com.
Limitation of Reliance: Users rely on the information displayed on the platform at their own discretion and should not treat it as a substitute for official records, professional advice, or independent due diligence.
Proplocators.com recommends verifying all relevant information through the respective official RERA and government websites before relying on it for any purpose.