
 Under Construction
-->
Under Construction
-->


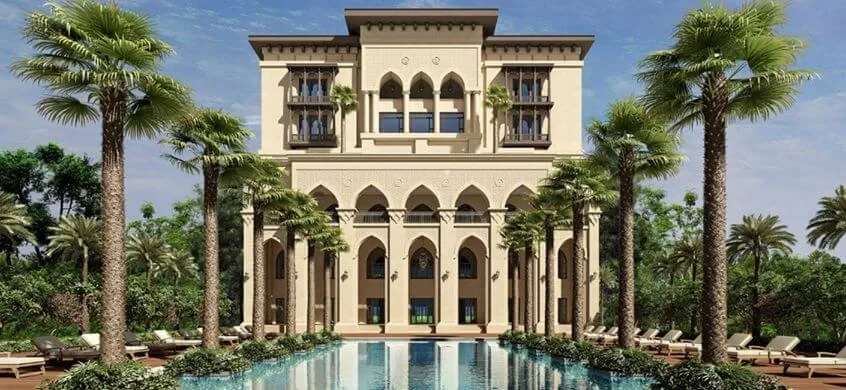
Gallery of Candeur Eternia
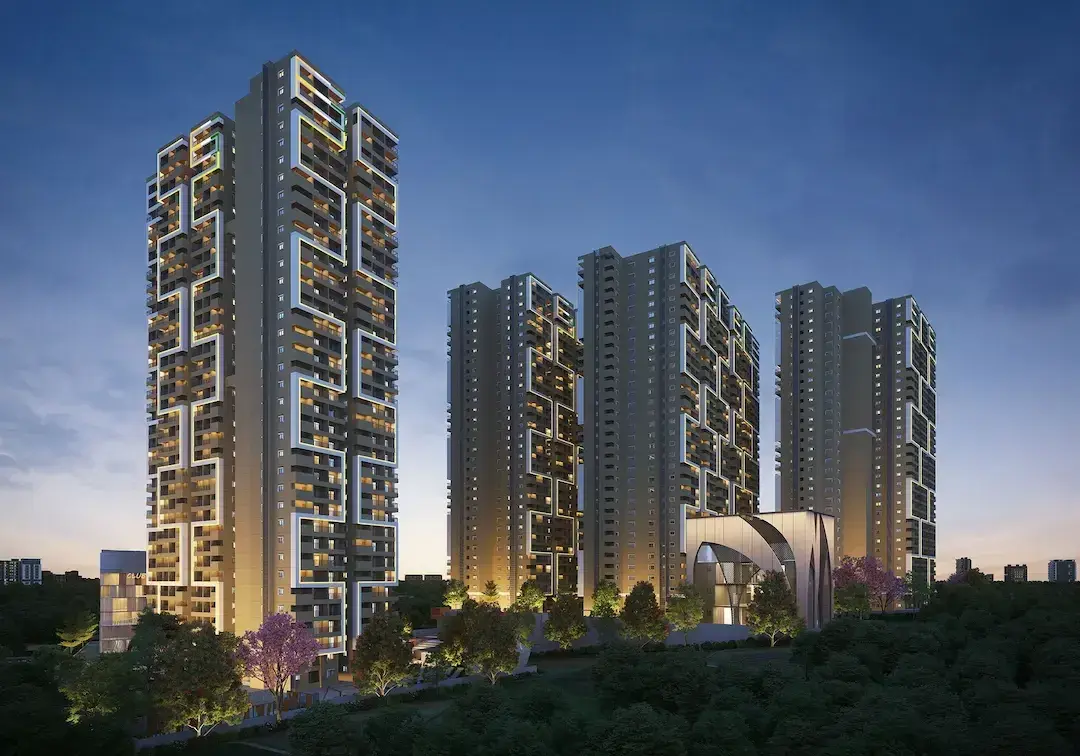
View all 6 photos
×
![Candeur Eternia]()
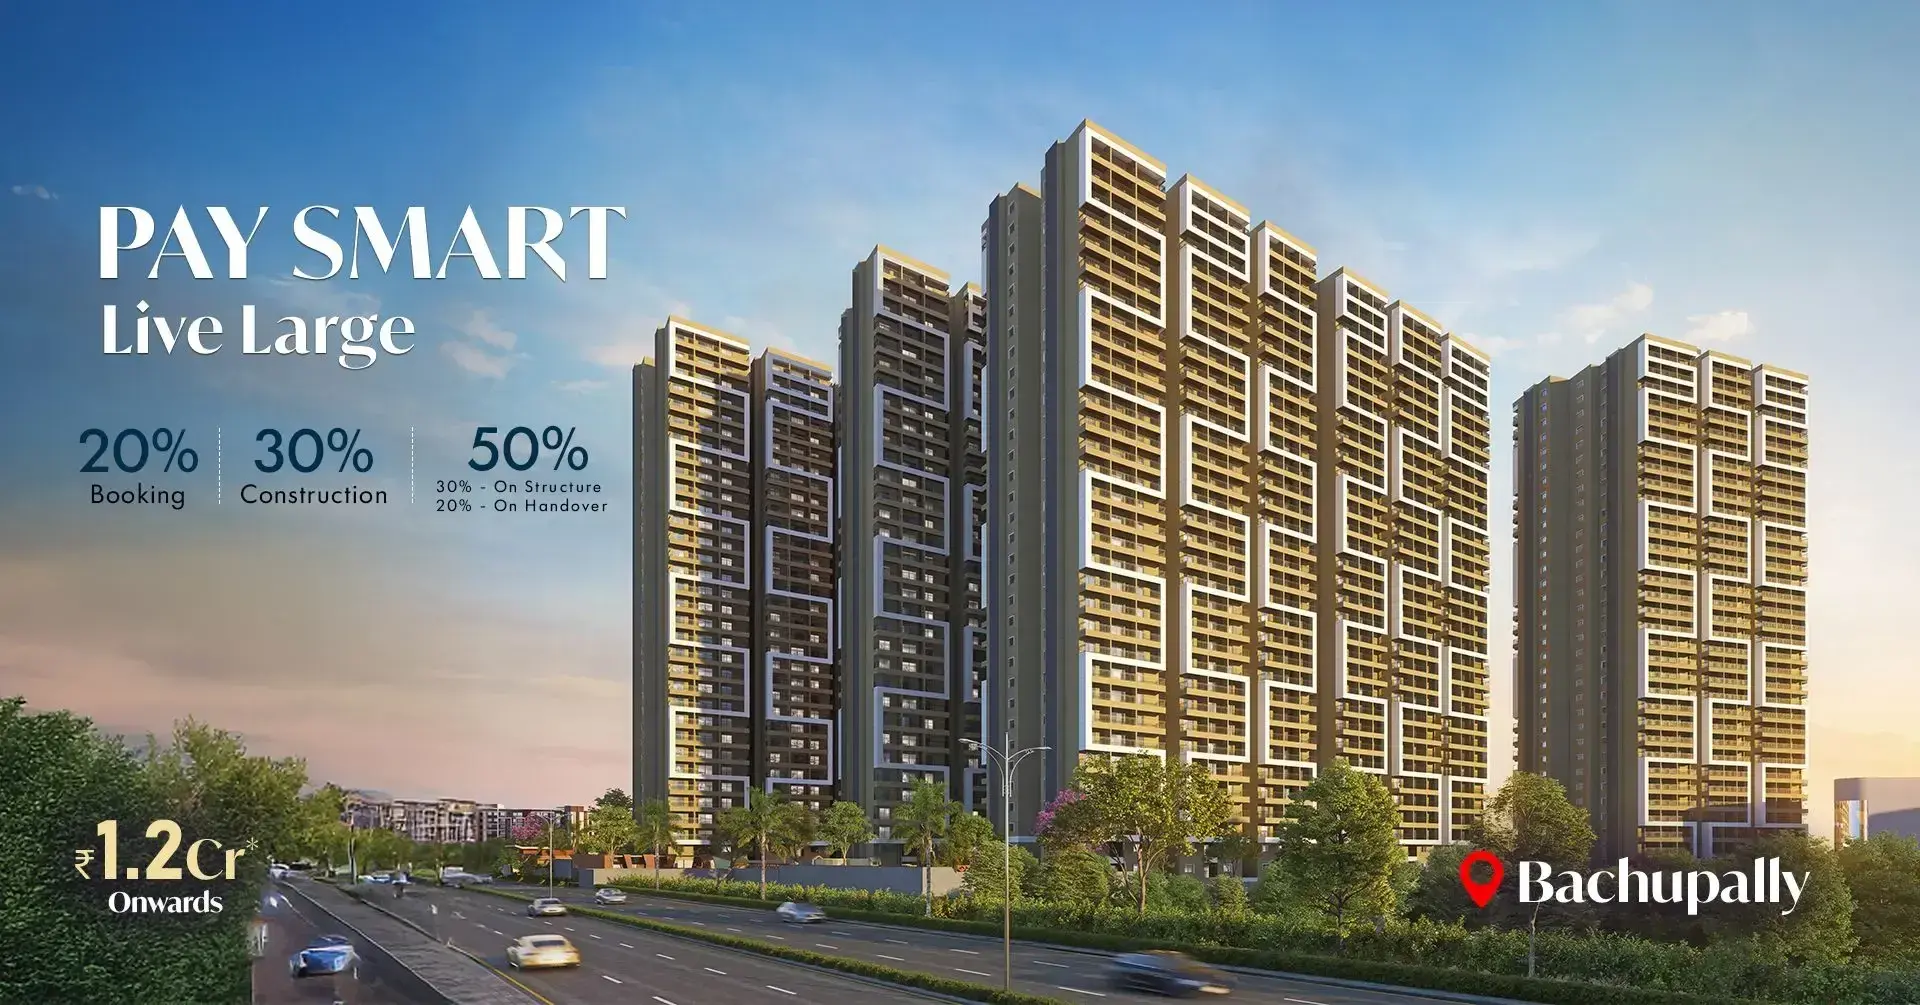
About Candeur Eternia Bachupally
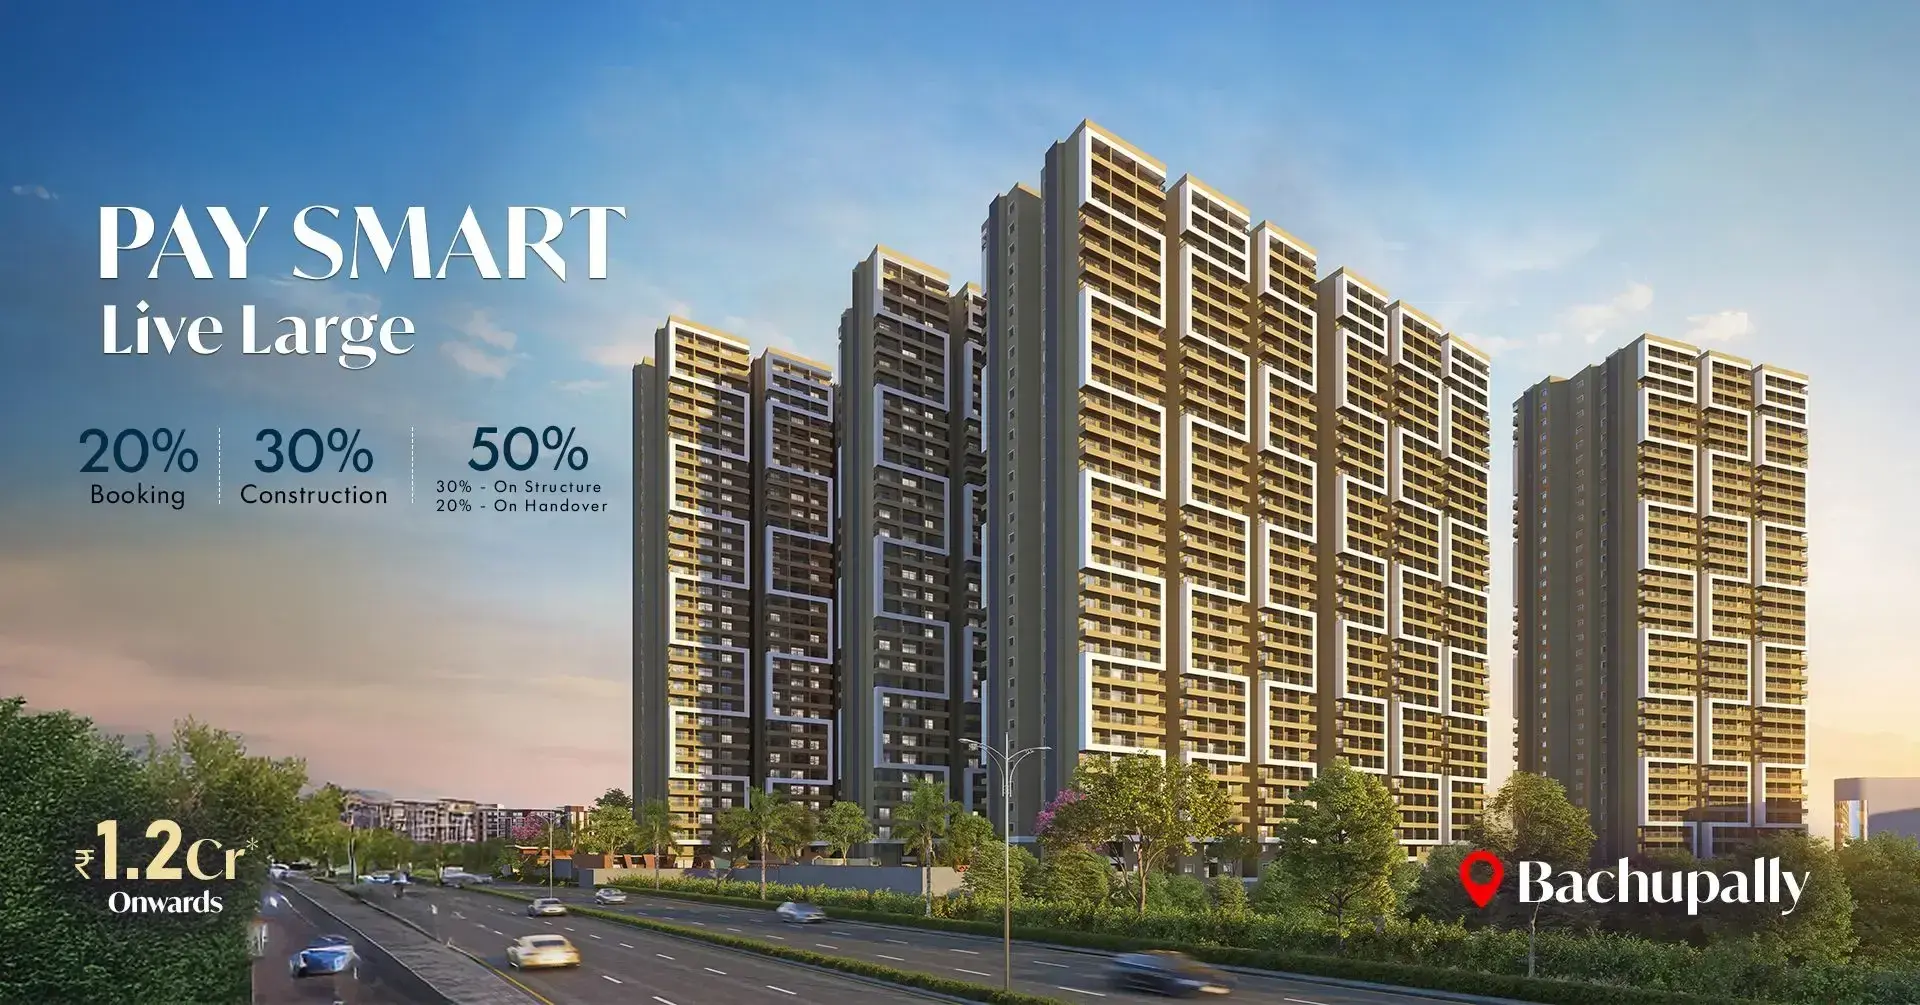
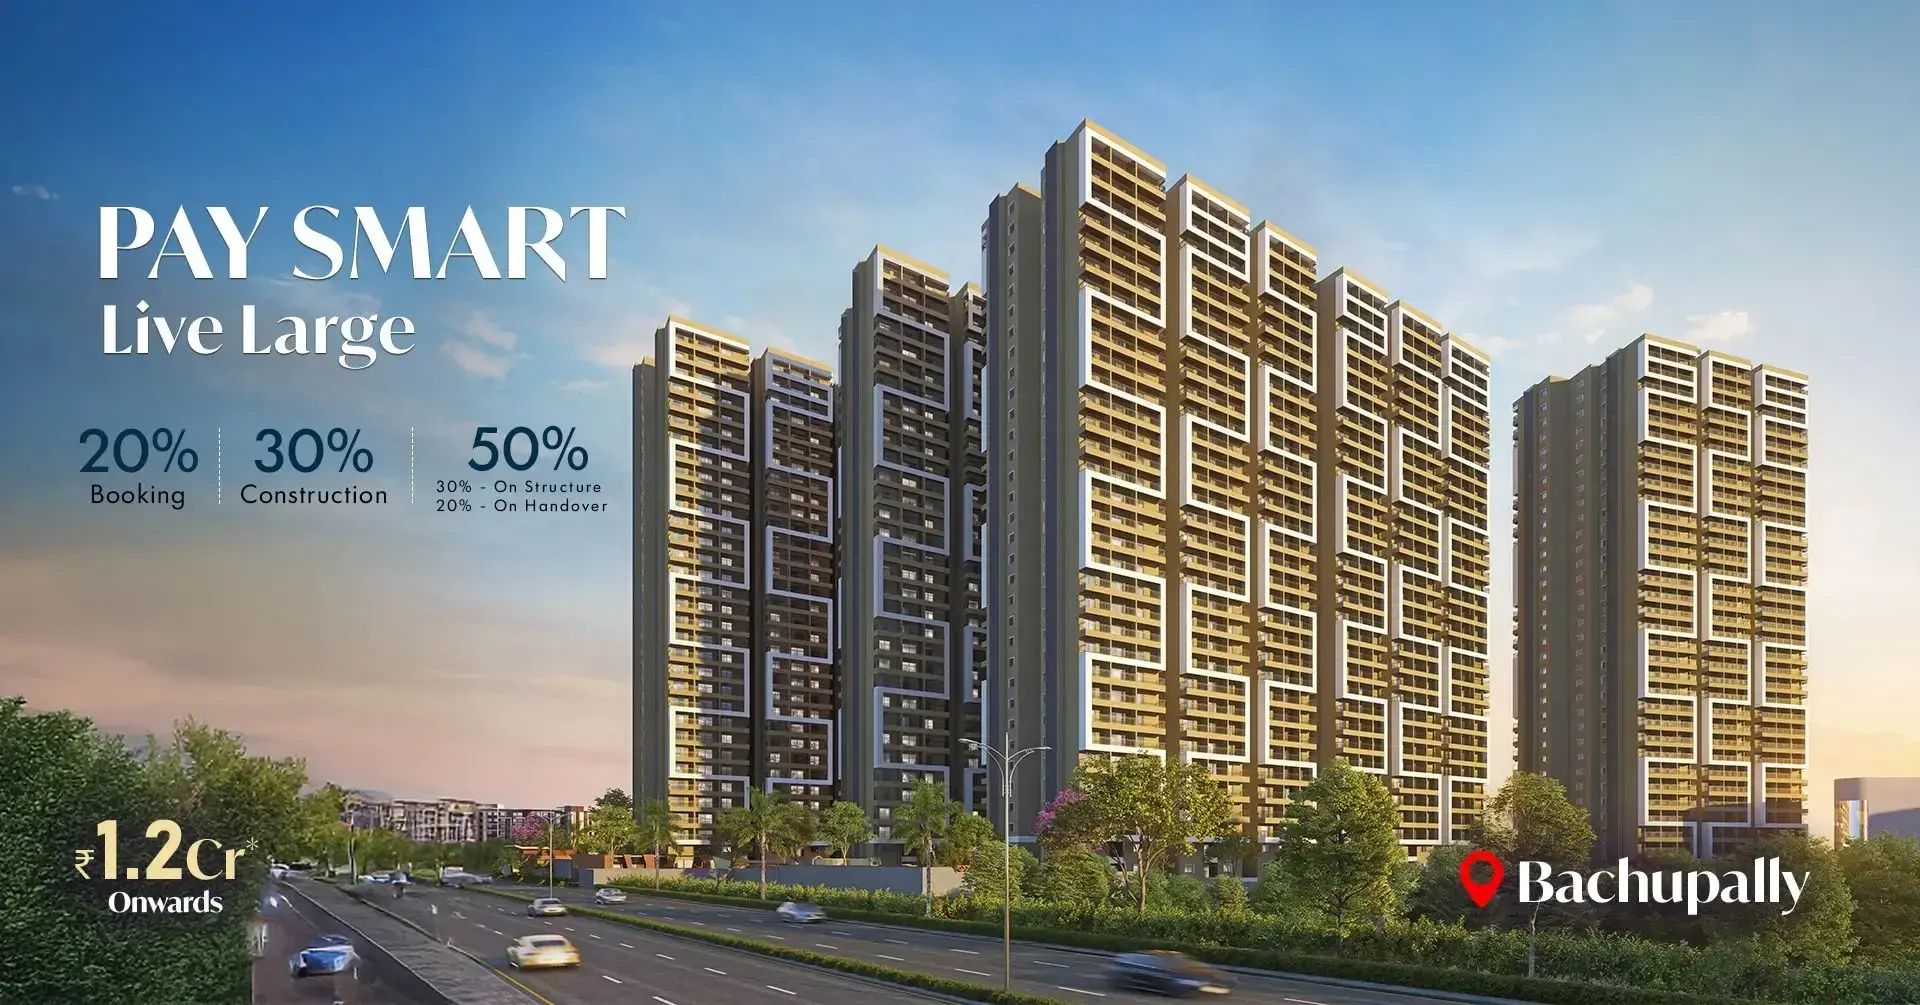
For those looking to buy a residential property, here comes one of the choicest offerings in Hyderabad, at Bachupally. Brought to you by Candeur Constructions, Candeur Eternia is among the newest addresses for homebuyers. There are apartments for sale in Candeur Eternia Bachupally, Hyderabad. This is a new launch project right now, and is expected to be delivered by Dec, 2030 .
Candeur Eternia Hyderabad is a RERA-registered housing society, which means all projects details are also available on state RERA website for end-users and investors. The RERA registration number of this project is P02200010709.
Candeur Constructions is one of the known real estate brands in Hyderabad.The builder has delivered 9 projects so far. There are 4 projects of this builder, which are currently under-construction.
Read on to know more about must-know features, Candeur Eternia Photos, Floor Plans, Payment Plans, Brochure download procedure and other exciting facts about the project.
Features & Amenities
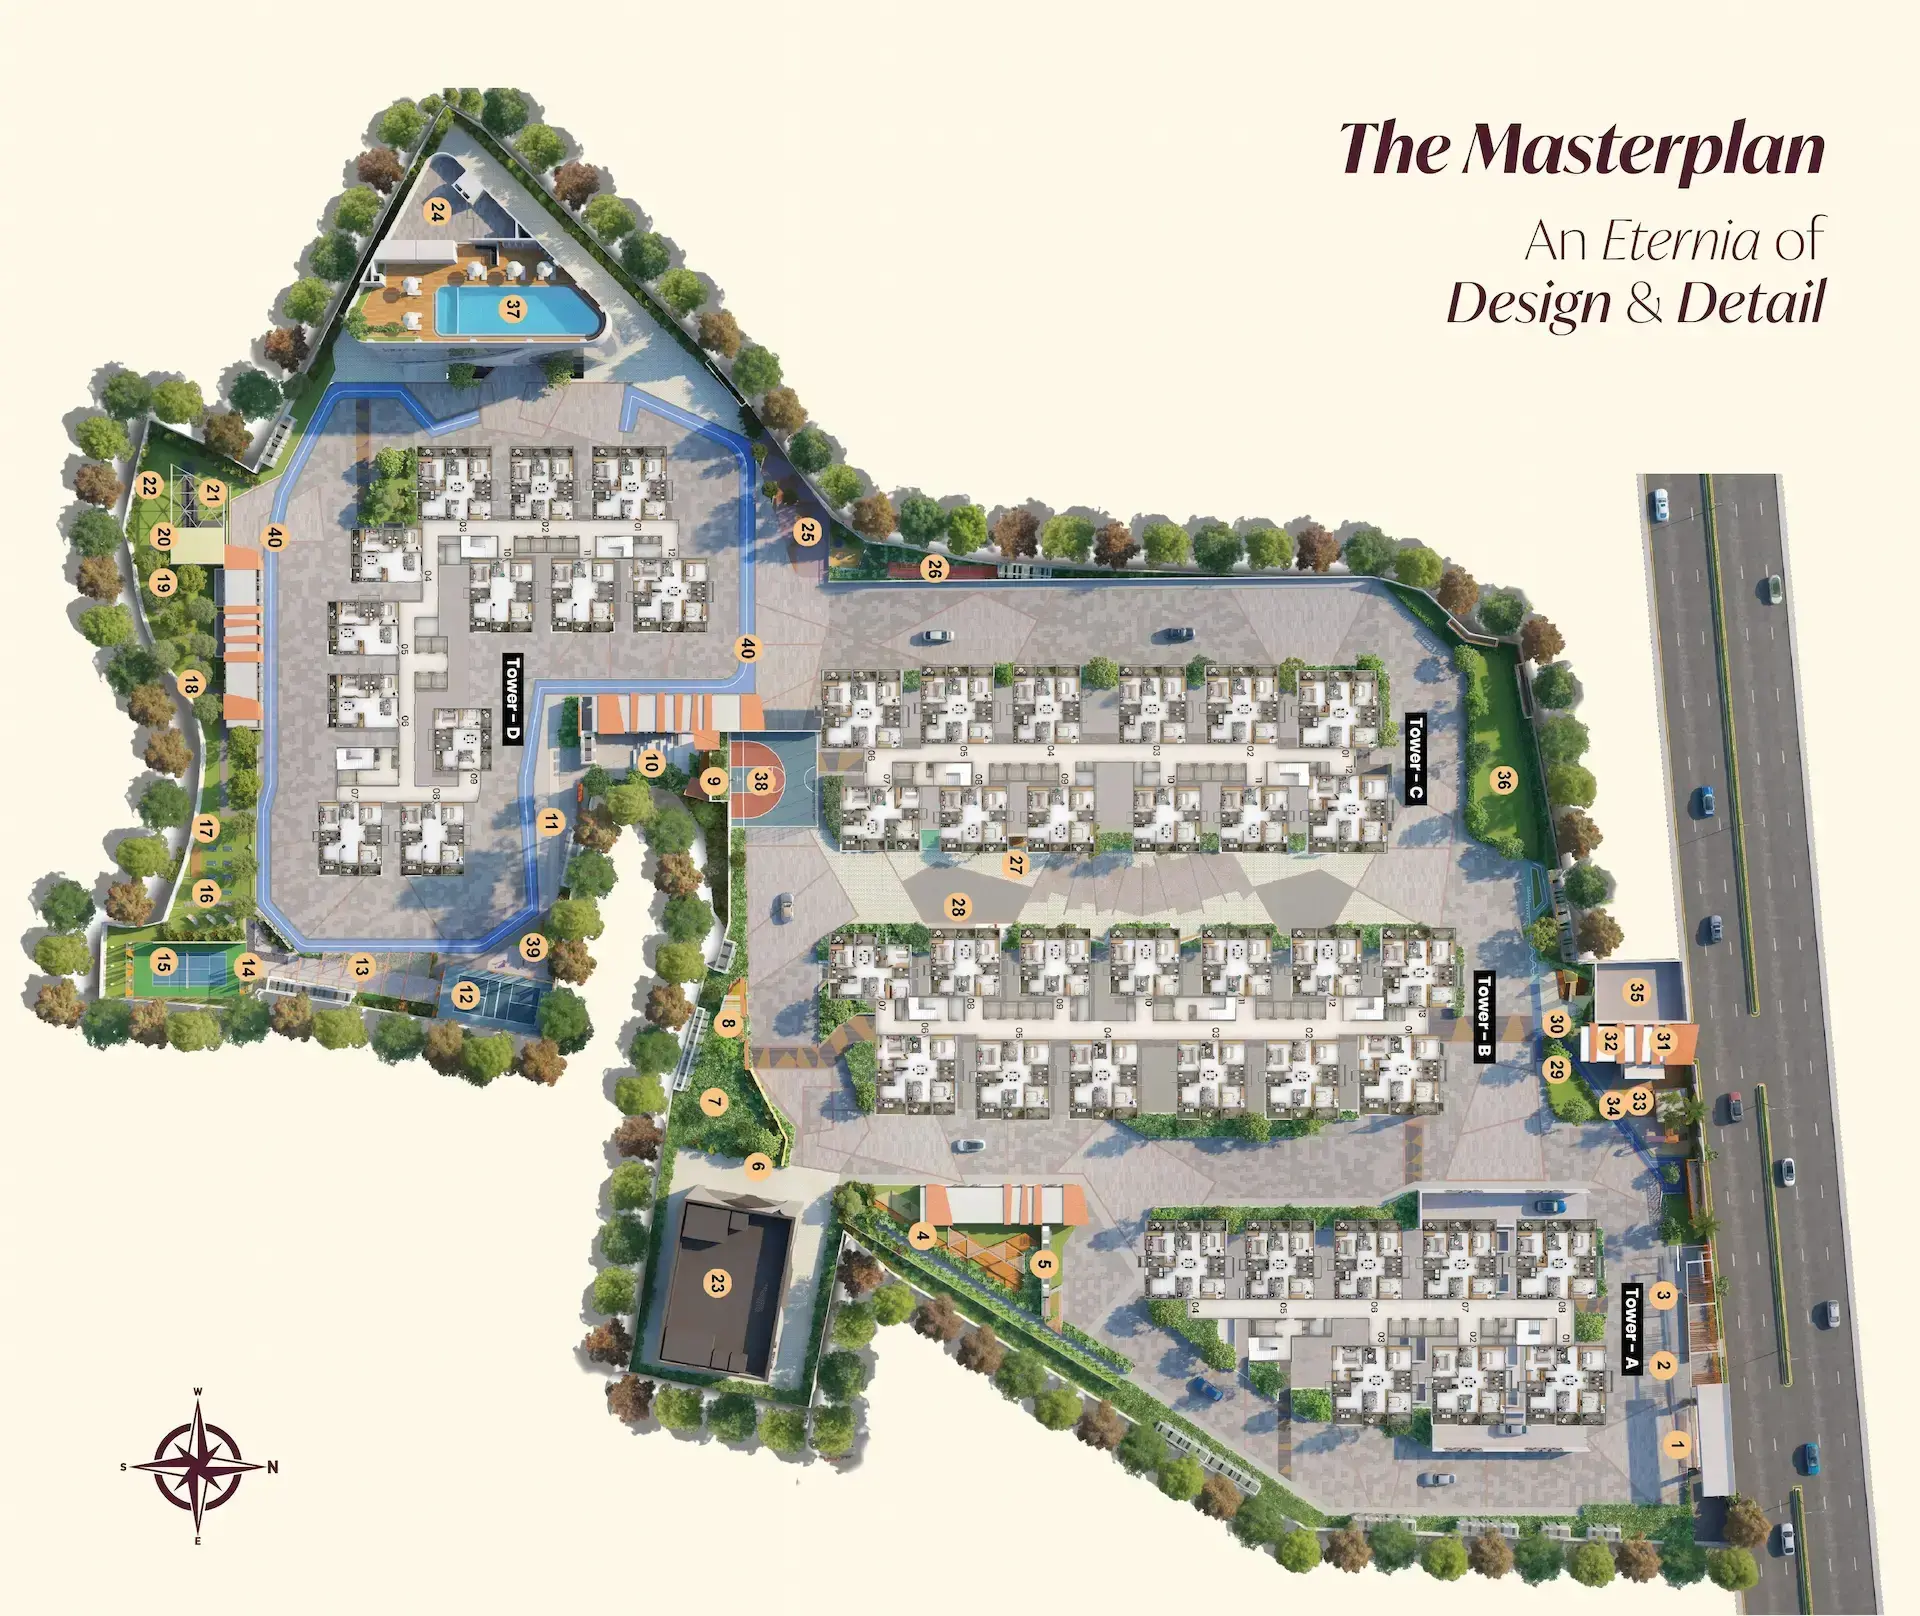
- The project is spread over an area of 7.5 acres.
- There are around 1505 units on offer.
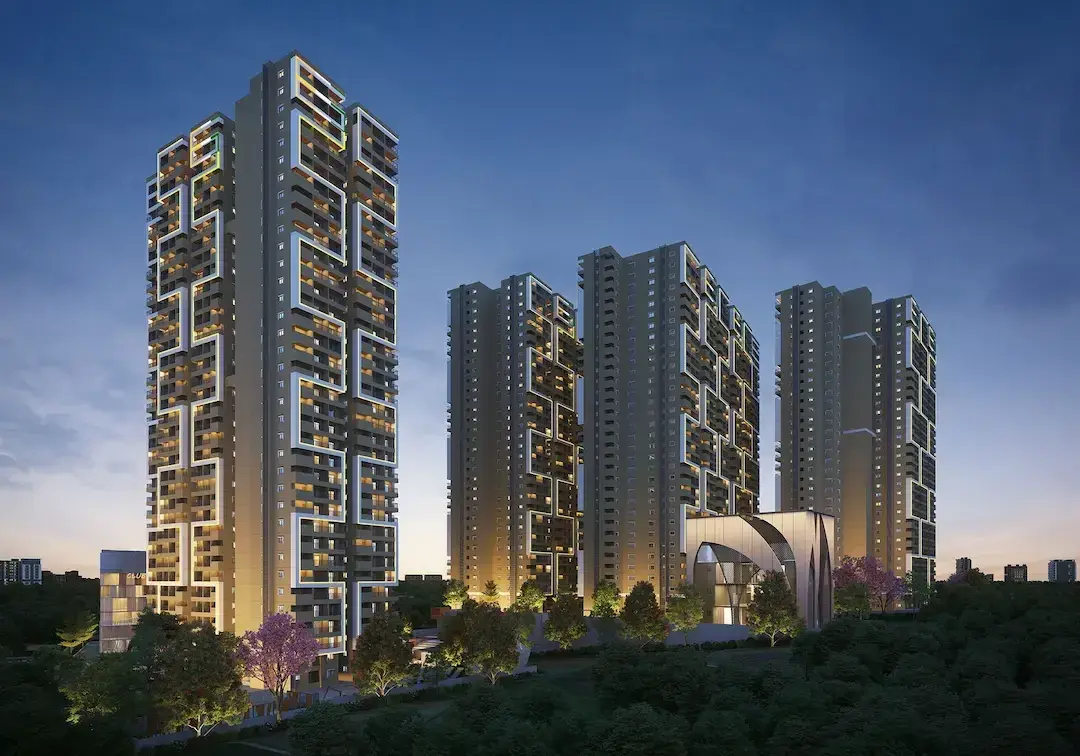
- Candeur Eternia Bachupally, Hyderabad housing society has 4 towers with 35 floors.
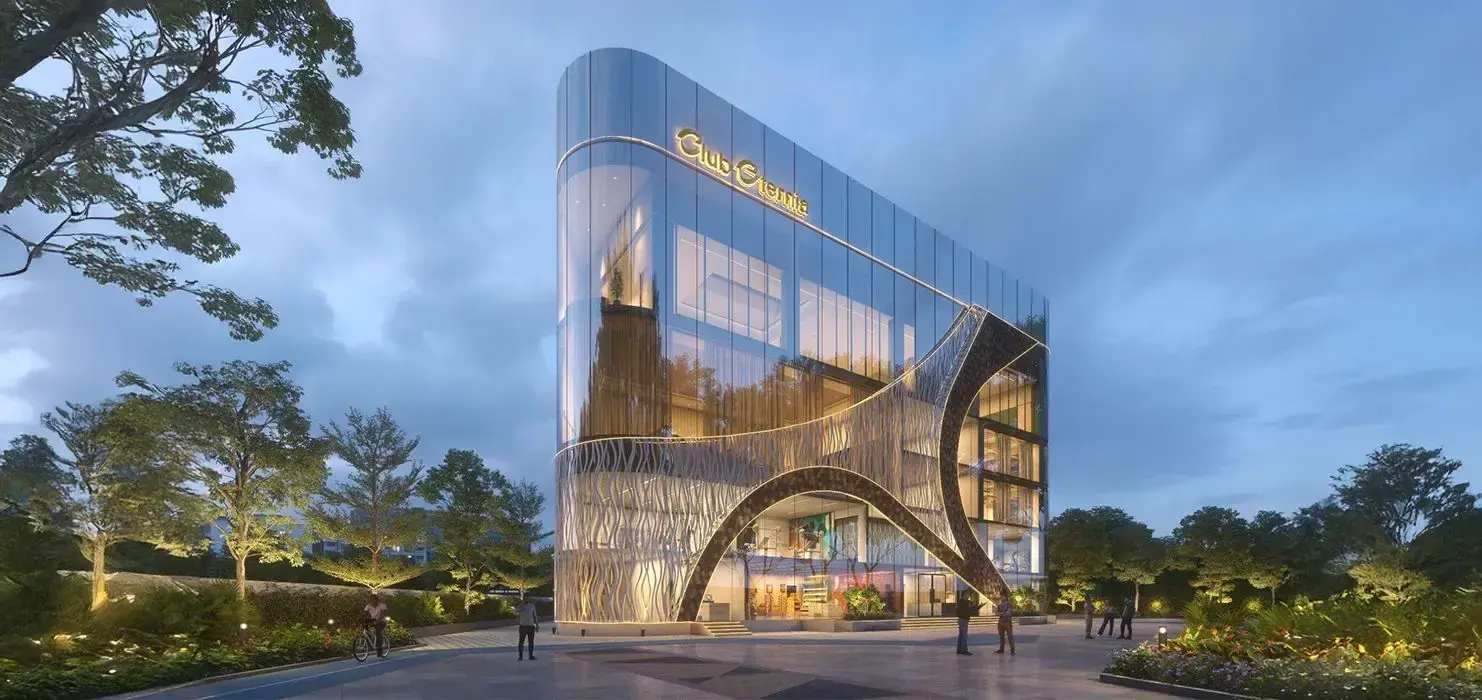
- Candeur Eternia Hyderabad has some great amenities to offer such as Swimming Pool, Gymnasium and Club House.
- Sri Swastik Multispeciality Hospital is a popular landmark in Bachupally, Hyderabad
- Some popular transit points closest to Candeur Eternia Bachupally, Hyderabad are Sai Nagar Bus Stop. Out of this, Sai Nagar Bus Stop is the nearest from this location.
- Property prices in locality has changed 7.9% in last quarter
Candeur Eternia Price & Floor Plans
Candeur Eternia
Bachupally,
Hyderabad
offers residential
Apartments
from
Rs. 1.02 Cr to 1.38 Cr
Onwards.* with an approximate price rate of
Rs. 6976
Per Sq.Ft.
Prices vary based on
Apartments
size and configuration.
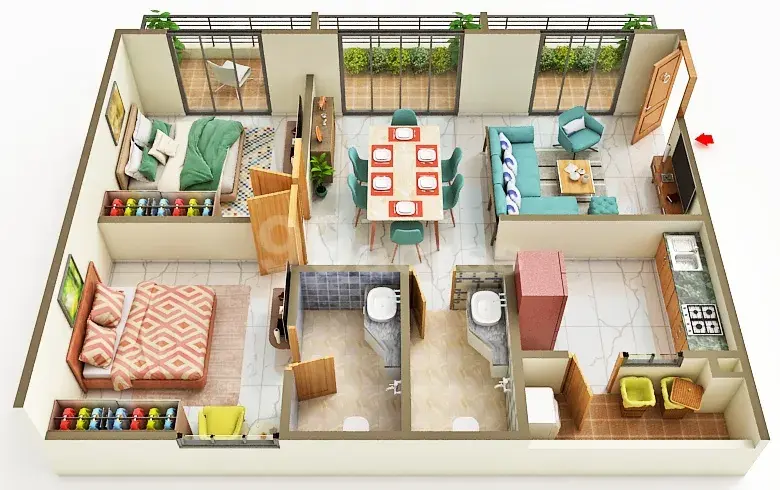
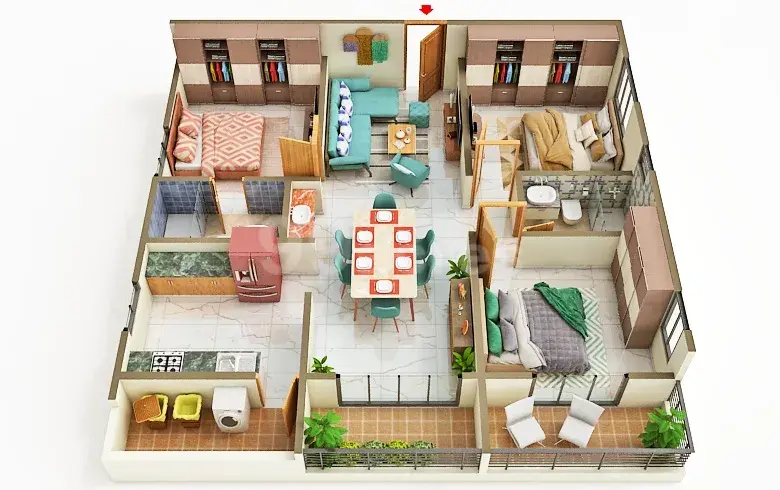
FLOOR PLAN
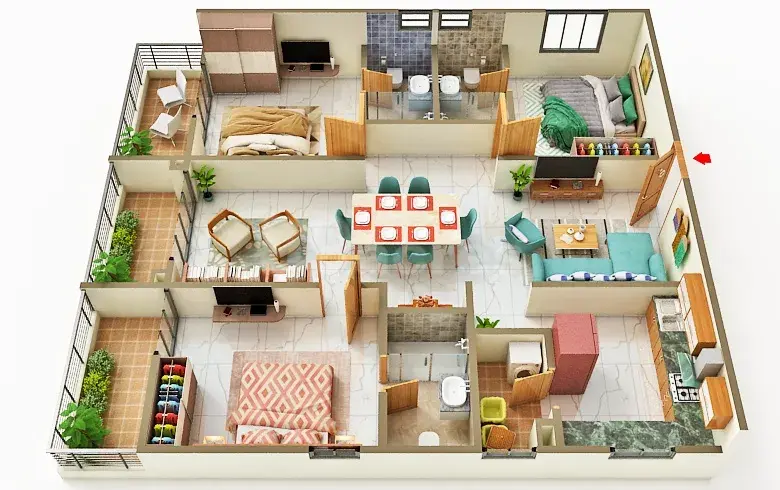
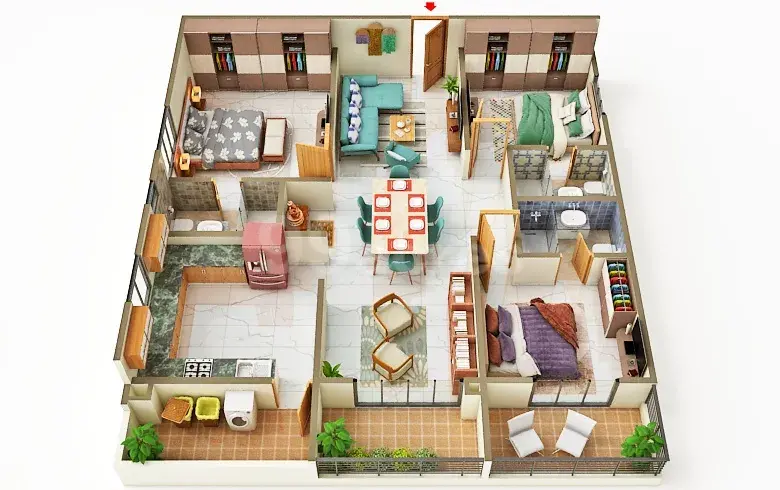
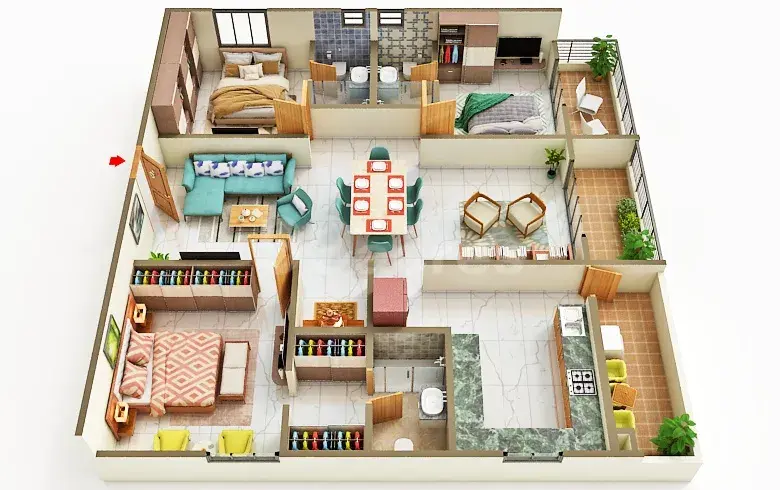
2 BHK • 1462 Sqft
CONFIGURATION
2 BHK
Apartments
AREA
1462
Sqft
PRICE
Rs
1.02 Cr
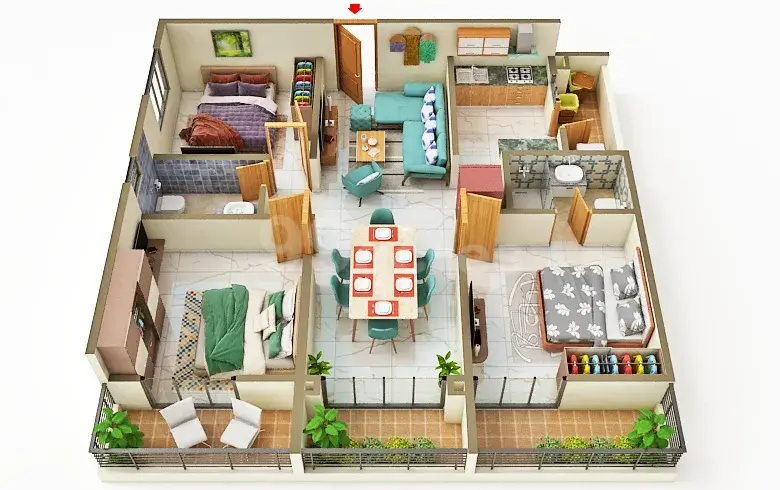
FLOOR PLAN
2 BHK • 1546 Sqft
CONFIGURATION
2 BHK
Apartments
AREA
1546
Sqft
PRICE
Rs
1.08 Cr
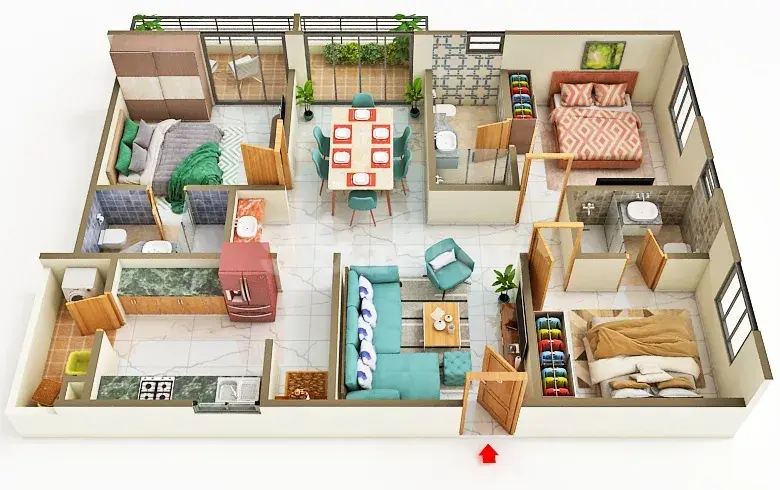
FLOOR PLAN
2 BHK • 1590 Sqft
CONFIGURATION
2 BHK
Apartments
AREA
1590
Sqft
PRICE
Rs
1.11 Cr
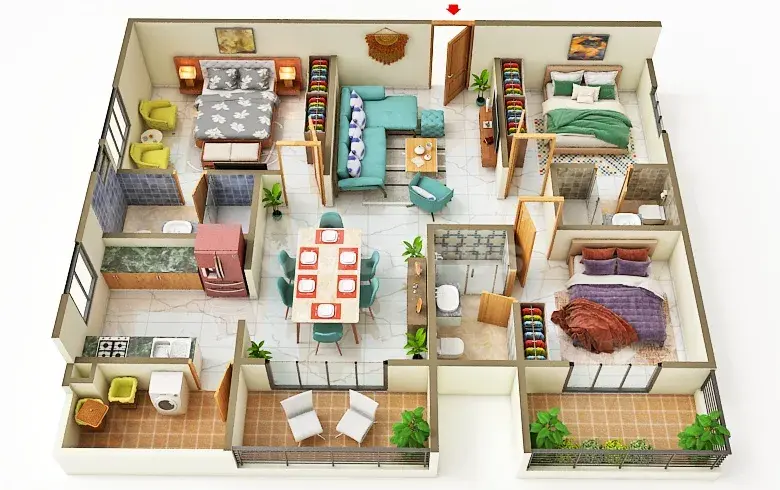
FLOOR PLAN
2 BHK • 1619 Sqft
CONFIGURATION
2 BHK
Apartments
AREA
1619
Sqft
PRICE
Rs
1.13 Cr
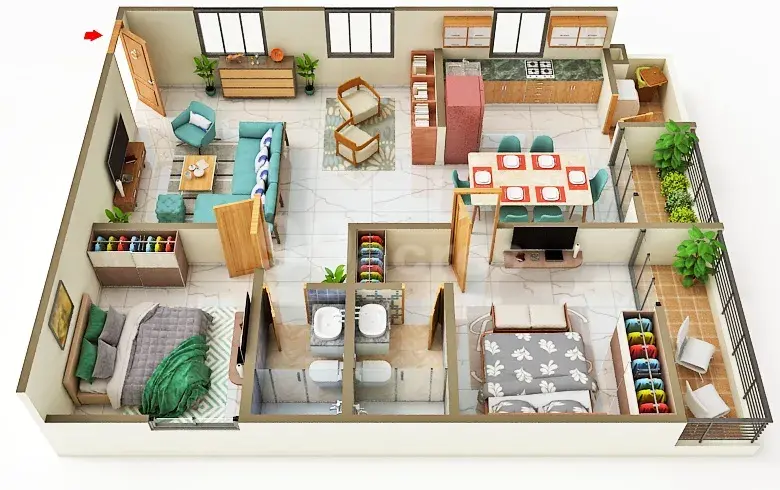
FLOOR PLAN
3 BHK • 1711 Sqft
CONFIGURATION
3 BHK
Apartments
AREA
1711
Sqft
PRICE
Rs
1.19 Cr
FLOOR PLAN
3 BHK • 1779 Sqft
CONFIGURATION
3 BHK
Apartments
AREA
1779
Sqft
PRICE
Rs
1.24 Cr
FLOOR PLAN
3 BHK • 1874 Sqft
CONFIGURATION
3 BHK
Apartments
AREA
1874
Sqft
PRICE
Rs
1.31 Cr
FLOOR PLAN
3 BHK • 2004 Sqft
CONFIGURATION
3 BHK
Apartments
AREA
2004
Sqft
PRICE
Rs
1.4 Cr
FLOOR PLAN
3 BHK • 2192 Sqft
CONFIGURATION
3 BHK
Apartments
AREA
2192
Sqft
PRICE
Rs
1.53 Cr
FLOOR PLAN
3 BHK • 1496 Sqft
CONFIGURATION
3 BHK
Apartments
AREA
1496
Sqft
PRICE
Rs
1.04 Cr
Note:
- Prices are subject to change at any time. GST and registration charges are extra, as applicable.
Location Advantages of Candeur Eternia
The location of Candeur Eternia
Bachupally
offers excellent connectivity to key highways, schools,
IT hubs, and daily conveniences, making it ideal for
both comfortable living and smart investment.
Nearby Places
8 Locations
Silver Oaks International School
2.2KM
Suravaram PratapaReddy Telugu University
3.2KM
KPHB Colony Metro Station
9KM
National Highway 65
9.7KM
South India Shopping Mall
9.8KM
Pranaam Hospitals
10.2KM
Chandanagar Railway Station
12.5KM
Rajiv Gandhi International Airport
43.8KM
Candeur Eternia Bachupally Amenities
Candeur Eternia
Bachupally
features well-planned lifestyle amenities, thoughtfully designed
to ensure comfort, relaxation, and a vibrant community living experience.

Car Parking

Kids Park

Air Condition

Gym

Elevator

Security Guard

Generator

Kids Play Area

Security

CCTV Camera

Battery Backup

Tennis Court

Fire Alarm

Jogging Track

Super Market

Kids Swimming Pool

Door Smart Lock

Running Track

Cycling Track

Yoga

Swimming Pool

Indoor Games

Outdoor Games

Multipurpose Hall

Family Corner

Meditation zone

Crèche

Squash

Amphitheatre

24x7 Water Supply

Gated Community

Street Road

Landscape Garden

Street Lighting

Tree Planting
Specification of Candeur Eternia Bachupally
Candeur Eternia is built using high-quality
construction materials, ensuring strong structural integrity,
durable and long-lasting performance.
Candeur Eternia development incorporates premium-grade
concrete for a safe and sustainable living environment.
OverviewTowers4Floors35Units1505Total Project Area7.5 acres (30.4K sq.m.)Open Area70 %• Structure • Super Structure: RCC Monolithic Shear wall slab structure designed in line with applicable codes. Features a 2.985m floor-to-floor height for residential floors. Block work uses Solid/AAC Blocks in designated areas. • Sub Structure: Basements constructed with RCC to withstand wind and seismic loads. • Flooring & Finishes • Drawing, Living, Dining & Bedrooms: Vitrified tiles of a reputed make; walls finished with premium acrylic paint over two coats of putty. • Toilets & Utility: Ceramic/vitrified tile flooring. Toilets feature a tile dado up to the false ceiling. Utility features a tile dado up to 1200 mm height. • Balconies: Vitrified tiles with MS Railing. • External & Common Areas: Natural stone, cement, or tile flooring. The exterior features a paint finish over texture on RCC wall surfaces. • Doors & Windows • Main Door: Engineered wood doorframe with a veneer face flush shutter finished in PU polish, using premium brand hardware fittings. • Internal Doors: Engineered wood doorframe with a laminate face flush shutter finished in PU polish. • Windows & Balcony Doors: UPVC sliding/casement systems with single glazed glass and provisions for a fly mesh, engineered to handle wind loads. • Kitchen & Utility Provisions • Kitchen: No kitchen counters are provided; plumbing provision for a sink is available. Includes electrical and plumbing provisions for a Reverse Osmosis (RO) system, as well as electrical/space provisions for an exhaust fan or chimney. • Utility Room: Dedicated electrical and plumbing provisions for both a dishwasher and a washing machine. • Electrical & Telecommunications • Power & Backup: 100% Diesel Generator (DG) backup with an auto change-over system (excluding EV charging). Centralized UPS power supply handles emergency lighting in common areas. • EV Charging: Provisions for common EV charging stations located in the basements. • Data & TV: Wall-mounted TV provisions with LAN points in the drawing, living/dining areas, and the master bedroom. Intercom connectivity links the living area directly to security. • Water & Waste Management • WTP & STP: Treated domestic water is supplied to all apartments via a Hydro-Pneumatic system. • Recycling: A Sequential Batch Reactor (SBR) type Sewage Treatment Plant (STP) is located in the basements; treated water is reused for flushing and irrigation. • Rainwater: A dedicated storage tank in the basements collects terrace rainwater for treatment and domestic use. • Safety, Security & Automation • Elevators: Automatic passenger and service lifts of a reputed make in all towers, equipped with Automatic Rescue Devices (ARD), surveillance, intercom connectivity, and VF Drive technology. • Security: Surveillance cameras installed in basements, ground-level common areas, entry/exit points of each tower, and inside elevators. • Fire Safety: Fire hydrant and sprinkler systems, alongside a fire alarm and public addressing system, are installed across all floors and basements. A fire command center is located at the ground level. • Gas Supply: Piped gas supply (LPG/CNG) from a centralized gas bank with pre-paid meters. • Billing: Centralized billing system for electricity, water, and LPG consumption.
Candeur Eternia Location Map
Candeur Eternia is situated in
Bachupally,
Hyderabad
with seamless connectivity to major roads, reputed schools,
hospitals, and IT corridors. Its prime location ensures easy
access to key Hyderabad landmarks and
transport networks, making everyday commuting smooth and convenient.
EMI Calculator
Calculate your estimated monthly EMI based on the property
price, loan amount, interest rate, and loan tenure.
Rs
122.3
L
₹1 L
Rs 153 L
6.15%
5%
22.5%
7
Years
1 Year
35 Years
Property Cost
Rs 152.91 L
Monthly EMI
Rs 0
Estimated monthly payment
Loan Amount
Rs 0
Total Interest Payable
Rs 0
Total Amount Payable
Rs 0
This EMI is an estimate for reference only. Actual EMI,
interest rate and loan eligibility may vary depending on
the lender, applicant profile and applicable terms.
Frequently Asked Questions of Candeur Eternia in Bachupally, Hyderabad
Find answers to commonly asked questions about
Candeur Eternia, including its location, pricing,
unit sizes, amenities, approvals, safety, and investment potential.
Candeur Eternia offers
1505 units of exclusive
luxury Apartments,
ensuring a luxurious lifestyle with ample room
to relax and unwind.
Candeur Eternia is located in
Bachupally,
Hyderabad.
Rs.1.02 Cr to 1.38 Cr Onwards*
The community is spread across
7.5 acres. acres and features
three open courtyards, delivering a resort-style
living experience right within the city.
Explore spacious
2 and 3 BHK BHK,
sized from 1462 -2192 sqft Sq.Ft.,
thoughtfully planned to cater to both family
living and investment goals.
Swimming Pool, Kids Play Area, Gym and much more.
Yes, it’s approved, and loans are available
from all major banks.
Candeur Eternia offers 24/7 advanced
security with multiple layers of protection
and CCTV monitoring at every important entrance
and exit.
Yes, without a doubt —
Bachupally,
Hyderabad is experiencing
rapid expansion and outstanding connectivity,
making these residences an excellent choice
for both homeowners and investors.
The current cost per Sq.Ft is
6976.
Yes, each residence is completely Vaastu-compliant
and intentionally designed to foster harmony
and positive vibes.
About Candeur Group
Explore exclusive new launch projects of
Candeur Group and find Apartments, Villas
or Plots for sale in Hyderabad.
Grab early-bird launch offers, flexible payment plans,
high-end amenities and properties at prime locations
in Hyderabad.
At Candeur Group, we believe a home is where aspirations take shape and futures are nurtured. Since our inception, Candeur Group has been dedicated to delivering thoughtfully designed Candeur apartments, including 2BHK flats in Kondapur and 3BHK flats in Hyderabad, and many more - blending quality, style, and timeless value.
Our signature Candeur projects, such as Candeur Skyline - Hyderabad, Candeur Lakescape - Kondapur, Candeur Crescent - Lingampally, and Candeur Twins - Miyapur, reflect our commitment to creating homes that are both elegant and enduring.
Every Candeur project embodies our philosophy - to enhance lifestyles while fostering trust and transparency. From meticulous architectural detailing to thoughtfully planned amenities, we go beyond building structures to shape luxury gated communities, where families thrive and memories are created.
Guided by innovation and sustainability, Candeur Group continues to set benchmarks among the best real estate companies in Hyderabad. With a focus on delivering premium 2BHK or 3BHK flats for sale, luxury apartments in Kondapur, premium gated community apartments in Miyapur, we create homes that are not just lived in, but cherished for generations.