

 Under Construction
-->
Under Construction
-->
Gallery of Build Niketana
×
![Build Niketana]()
About Build Niketana Narsingi
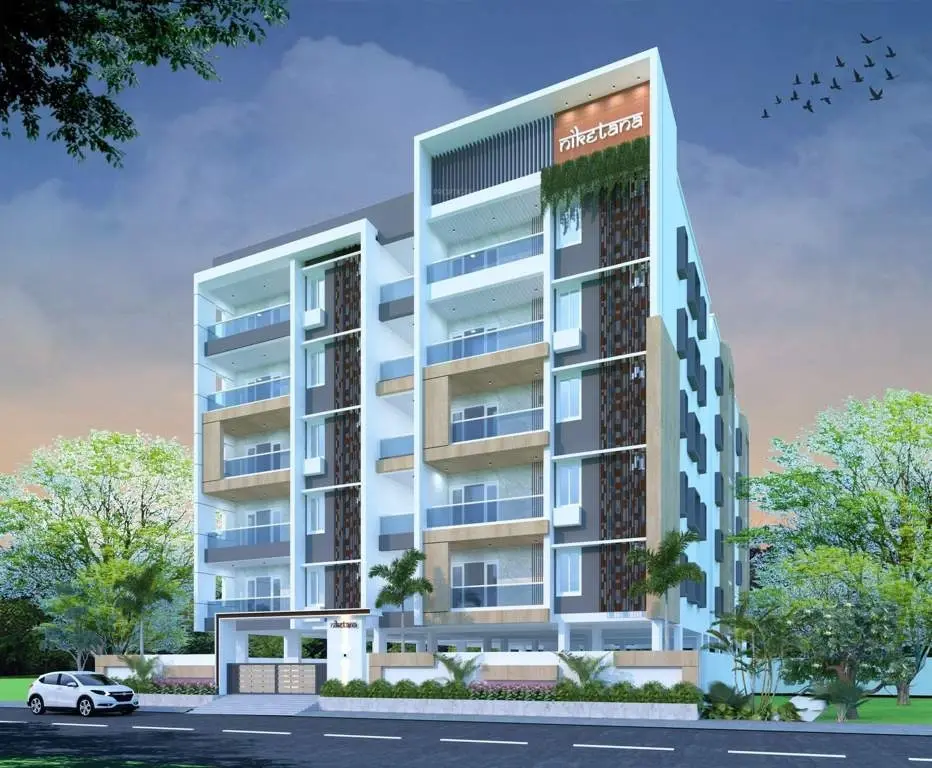

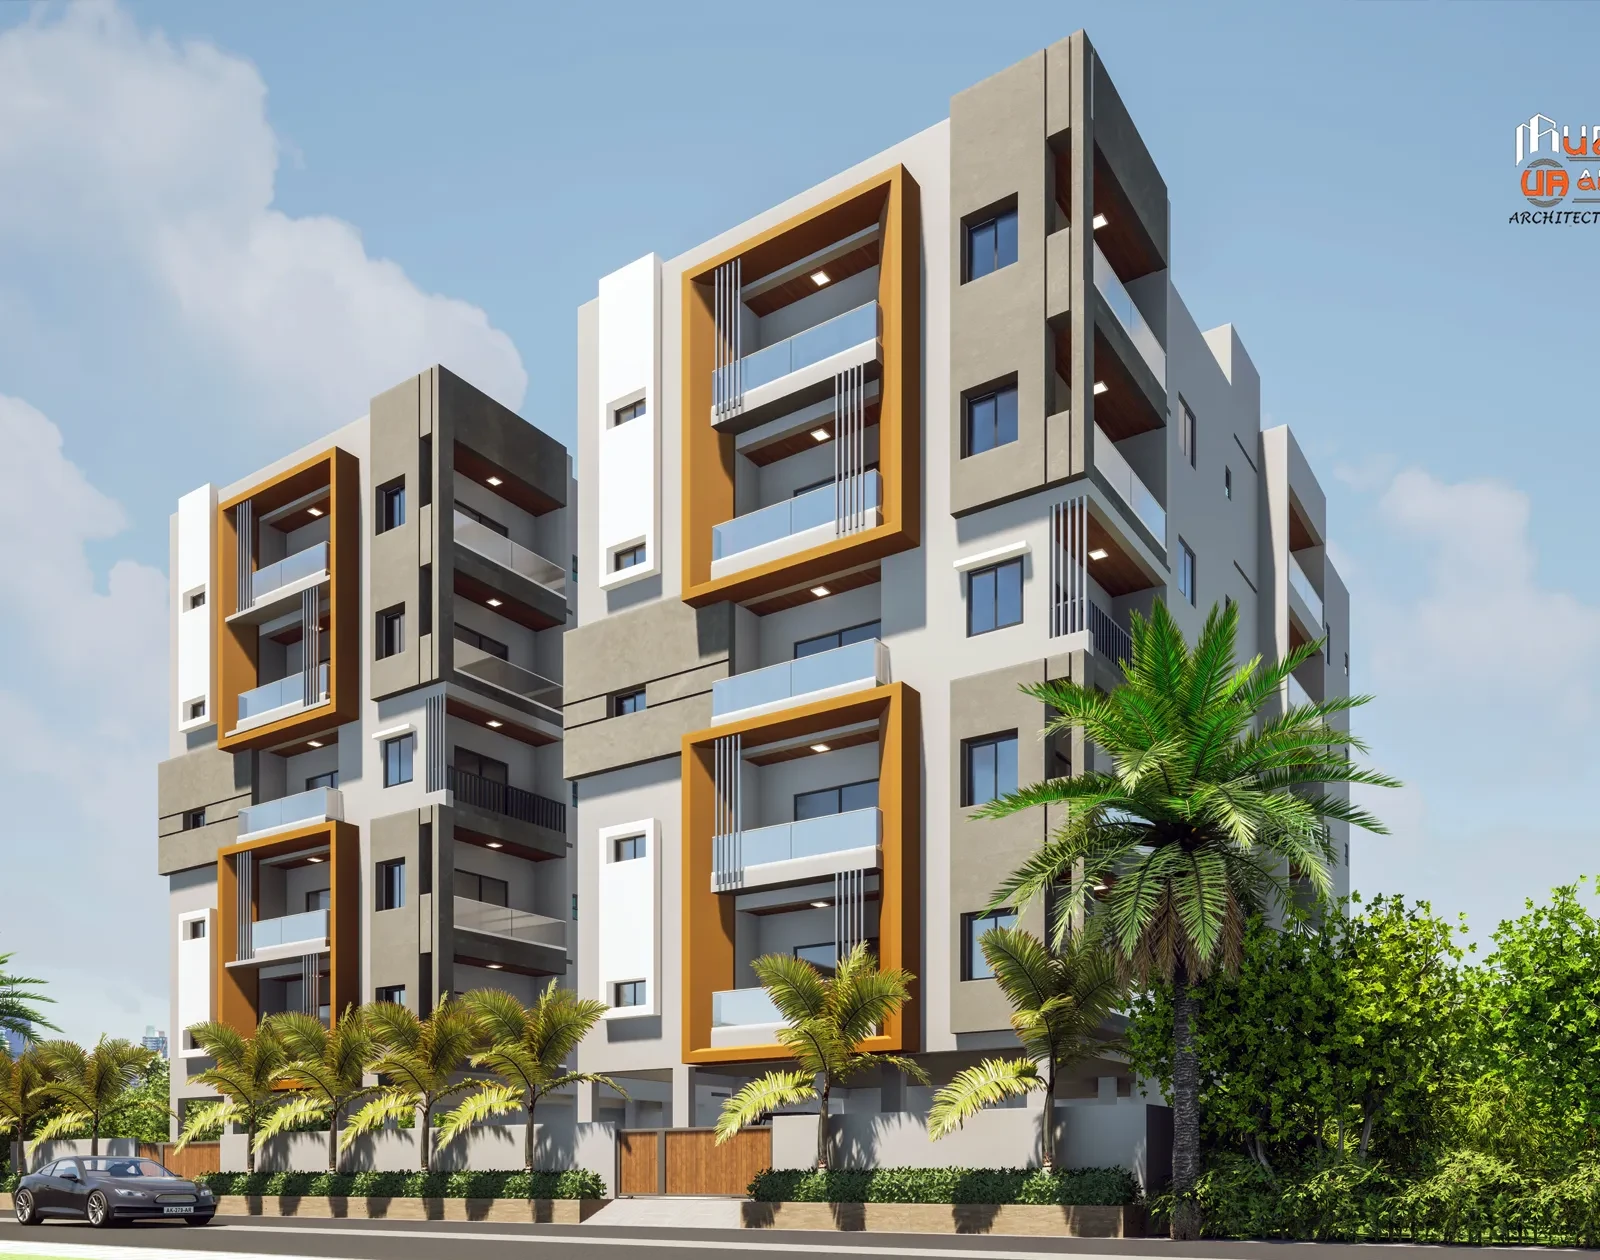
Build Niketana is a premium, low-density semi-gated residential community developed by Build Smiles Infra Private Limited on the Narsingi–Puppalaguda Main Road in West Hyderabad. Tailored for families who prioritize maximum privacy over crowded mega-townships, this boutique project features a single standalone block with only 30 exclusive units spread across a Ground + 5 floors framework.
Core Project Specifications
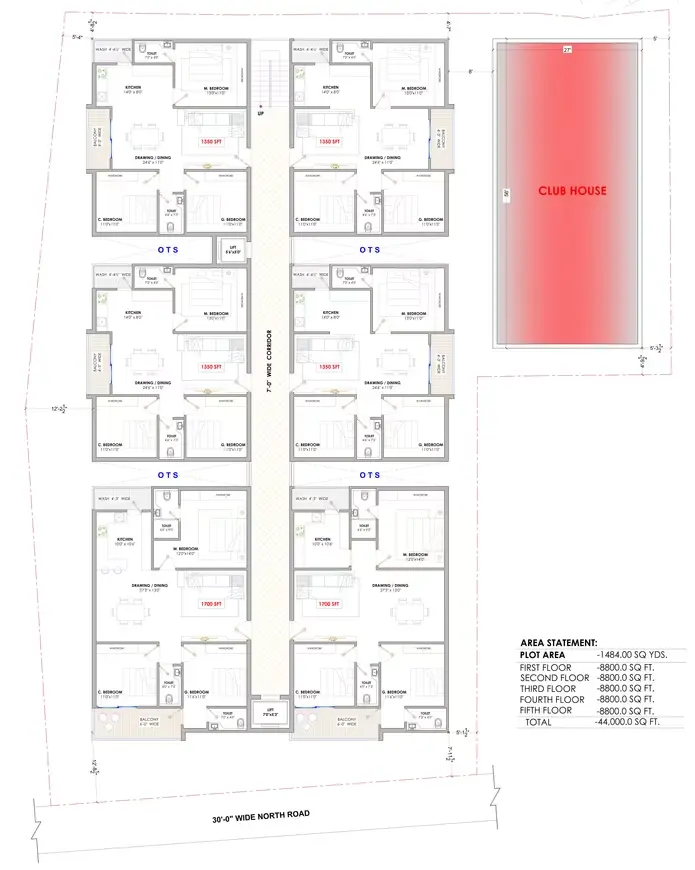
Configurations: 3 BHK luxury flats.Unit Sizes: 1,350 sq. ft. to 1,700 sq. ft. of super built-up area.Orientations: Carefully designed Vastu-compliant East-facing and West-facing layouts.Current Status: Ready to Move; construction is fully completed, allowing immediate fit-outs and occupancy.Pricing Profile: Valued at an average of ₹7.400 per sq. ft., with total unit costs ranging between ₹99.7Lakhs and ₹1.26 Crores depending on configuration, size, and floor placement.
Build Niketana Price & Floor Plans
Build Niketana
Narsingi,
Hyderabad
offers residential
Apartments
from
Rs. 99.7 L - 1.26 Cr
Onwards.* with an approximate price rate of
Rs. 7400
Per Sq.Ft.
Prices vary based on
Apartments
size and configuration.
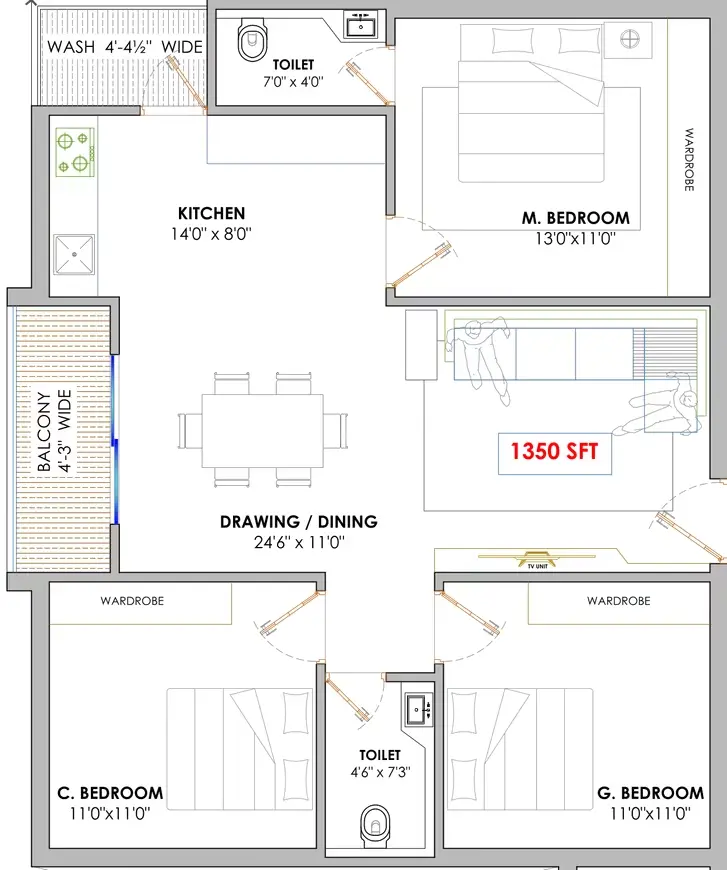
FLOOR PLAN
3 BHK • 1350 Sqft
CONFIGURATION
3 BHK
Apartments
AREA
1350
Sqft
PRICE
Rs
99.7 Lakh
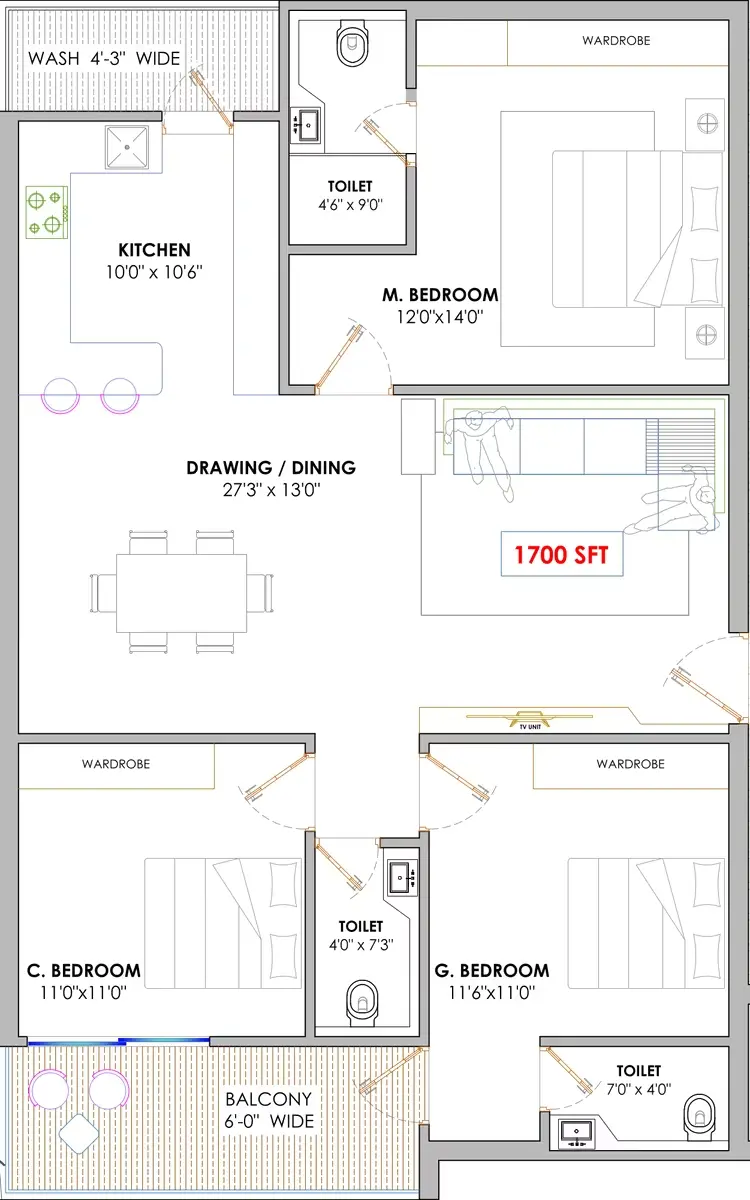
FLOOR PLAN
3 BHK • 1700 Sqft
CONFIGURATION
3 BHK
Apartments
AREA
1700
Sqft
PRICE
Rs
1.26 Cr
Note:
- Prices are subject to change at any time. GST and registration charges are extra, as applicable.
Location Advantages of Build Niketana
The location of Build Niketana
Narsingi
offers excellent connectivity to key highways, schools,
IT hubs, and daily conveniences, making it ideal for
both comfortable living and smart investment.
Nearby Places
7 Locations
Narsingi Bus Stop
0.5KM
Raidurg Metro Station (Blue Line)
6.42KM
Sankara Eye Hospital
1.72KM
Continental Hospitals (Financial District)
3.62KM
Scholars Academy
2KM
Golconda Fort
6.3KM
Cesta Mart Super Market
4.76KM
Build Niketana Narsingi Amenities
Build Niketana
Narsingi
features well-planned lifestyle amenities, thoughtfully designed
to ensure comfort, relaxation, and a vibrant community living experience.

Car Parking

Security Guard

Security
Specification of Build Niketana Narsingi
Build Niketana is built using high-quality
construction materials, ensuring strong structural integrity,
durable and long-lasting performance.
Build Niketana development incorporates premium-grade
concrete for a safe and sustainable living environment.
Structural & Masonry Framing
Foundation & Framework: Earth-quake resistant RCC shear wall / column framed structure engineered to withstand wind and seismic loads.
Superstructure: External walls built with 8-inch solid brick/aerated concrete blocks; internal partition walls built with 4-inch solid bricks.
Openings, Joinery & Woodwork
Main Entrance Door: High-end engineered teakwood frame paired with a premium laminate flush shutter, fitted with a digital smart lock and brass/SS hardware.
Internal Doors: Hardwood frames with commercially laminated flush shutters and standard cylindrical locks.
Windows & French Doors: Multi-track UPVC window systems integrated with clear glass panes and mosquito mesh shutters.
Wall Finishes & Painting
External Walls: Textured finishes layered with two coats of weather-proof exterior emulsion paint over a primer base.
Internal Walls: Smooth acrylic putty finish layered with two coats of premium interior acrylic emulsion paint.
Flooring & Dadoing
Living, Dining & Bedrooms: High-gloss, double-charged vitrified floor tiles (typically 800mm x 800mm size).
Bathrooms & Utility: Anti-skid ceramic/vitrified flooring with matching glazed ceramic wall tiles up to lintel height (7 feet).
Corridors & Staircase: Polished natural granite stone or heavy-duty vitrified tile finishes.
Electrical & Power Backup
Wiring & Switches: Concealed copper wiring running through PVC conduits, paired with modular switches from premium brands (like Anchor or Legrand).
Points Provided: Dedicated power points for split ACs in all bedrooms, geysers in all bathrooms, and heavy appliances in the kitchen.
Generator Backup: 100% acoustic-enclosed DG backup for common lighting, lifts, and water pumps, with limited power points allocated inside each individual flat.
Plumbing, Sanitary & Water Supply
Sanitary Fixtures: EWC wall-hung toilets and washbasins from reputed brands like Jaquar, Hindware, or Cera.
CP Fittings: Chrome-plated single-lever fixtures with hot and cold water mixers.
Water Sourcing: Continuous water supply supported via dedicated Borewell networks and municipal water connections (HMWS&SB) linked to overhead tanks.
Build Niketana Location Map
Build Niketana is situated in
Narsingi,
Hyderabad
with seamless connectivity to major roads, reputed schools,
hospitals, and IT corridors. Its prime location ensures easy
access to key Hyderabad landmarks and
transport networks, making everyday commuting smooth and convenient.
EMI Calculator
Calculate your estimated monthly EMI based on the property
price, loan amount, interest rate, and loan tenure.
Rs
100.8
L
₹1 L
Rs 126 L
6.15%
5%
22.5%
7
Years
1 Year
35 Years
Property Cost
Rs 126.00 L
Monthly EMI
Rs 0
Estimated monthly payment
Loan Amount
Rs 0
Total Interest Payable
Rs 0
Total Amount Payable
Rs 0
This EMI is an estimate for reference only. Actual EMI,
interest rate and loan eligibility may vary depending on
the lender, applicant profile and applicable terms.
Frequently Asked Questions of Build Niketana in Narsingi, Hyderabad
Find answers to commonly asked questions about
Build Niketana, including its location, pricing,
unit sizes, amenities, approvals, safety, and investment potential.
Build Niketana offers
30 units of exclusive
luxury Apartments,
ensuring a luxurious lifestyle with ample room
to relax and unwind.
Build Niketana is located in
Narsingi,
Hyderabad.
Rs.99.7 L - 1.26 Cr Onwards*
The community is spread across
0.50 acres and features
three open courtyards, delivering a resort-style
living experience right within the city.
Explore spacious
3 BHK,
sized from 1350 - 1700 Sq.Ft.,
thoughtfully planned to cater to both family
living and investment goals.
Swimming Pool, Kids Play Area, Gym and much more.
Yes, it’s approved, and loans are available
from all major banks.
Build Niketana offers 24/7 advanced
security with multiple layers of protection
and CCTV monitoring at every important entrance
and exit.
Yes, without a doubt —
Narsingi,
Hyderabad is experiencing
rapid expansion and outstanding connectivity,
making these residences an excellent choice
for both homeowners and investors.
The current cost per Sq.Ft is
7400.
Yes, each residence is completely Vaastu-compliant
and intentionally designed to foster harmony
and positive vibes.
About Build Smiles Infra
Explore exclusive new launch projects of
Build Smiles Infra and find Apartments, Villas
or Plots for sale in Hyderabad.
Grab early-bird launch offers, flexible payment plans,
high-end amenities and properties at prime locations
in Hyderabad.
Build Smiles Infra Pvt. Ltd.
Founded in 2021 by Jitender Merugu, Build Smiles Infra Private Limited is reshaping the future of residential living. We aim to create exceptional real estate spaces that not only meet, but exceed expectations. From gated community apartments designed for connection, to exclusive stand-alone apartments and open plots for customization, we offer diverse living solutions for every lifestyle. We believe great design has the power to transform lives by enhancing the way we interact with our environment. Our focus on aesthetics, functionality, and sustainability ensures our projects are benchmarks of innovation and excellence in the real estate industry.
RERA Data Disclaimer
The RERA information displayed on Proplocators.com is sourced from the respective state RERA authorities and official government websites and is provided solely for general informational and reference purposes.
While Proplocators.com makes reasonable efforts to present information obtained from official sources, we do not warrant or guarantee the accuracy, completeness, reliability, or timeliness of the information displayed. The information may contain errors, omissions, or outdated details.
Important NoticeUpdates and Changes: RERA registrations, project details, approvals, and other related information may be modified, updated, or withdrawn by the relevant authorities from time to time.
No Guarantee of Accuracy: Proplocators.com shall not be responsible for any discrepancies, omissions, inaccuracies, or outdated information displayed on the platform.
Independent Verification: Users are advised to independently verify all RERA registration details, project approvals, and related information directly with the respective official state RERA authority and other applicable government authorities before making any decision, purchase, transaction, or investment.
No Certification or Endorsement: The display of RERA information on Proplocators.com does not constitute a certification, approval, verification, or endorsement of any project, promoter, builder, or property by Proplocators.com.
Limitation of Reliance: Users rely on the information displayed on the platform at their own discretion and should not treat it as a substitute for official records, professional advice, or independent due diligence.
Proplocators.com recommends verifying all relevant information through the respective official RERA and government websites before relying on it for any purpose.