
 Under Construction
-->
Under Construction
-->
Gallery of Ayatana Residences
View all 13 photos
×
![Ayatana Residences]()
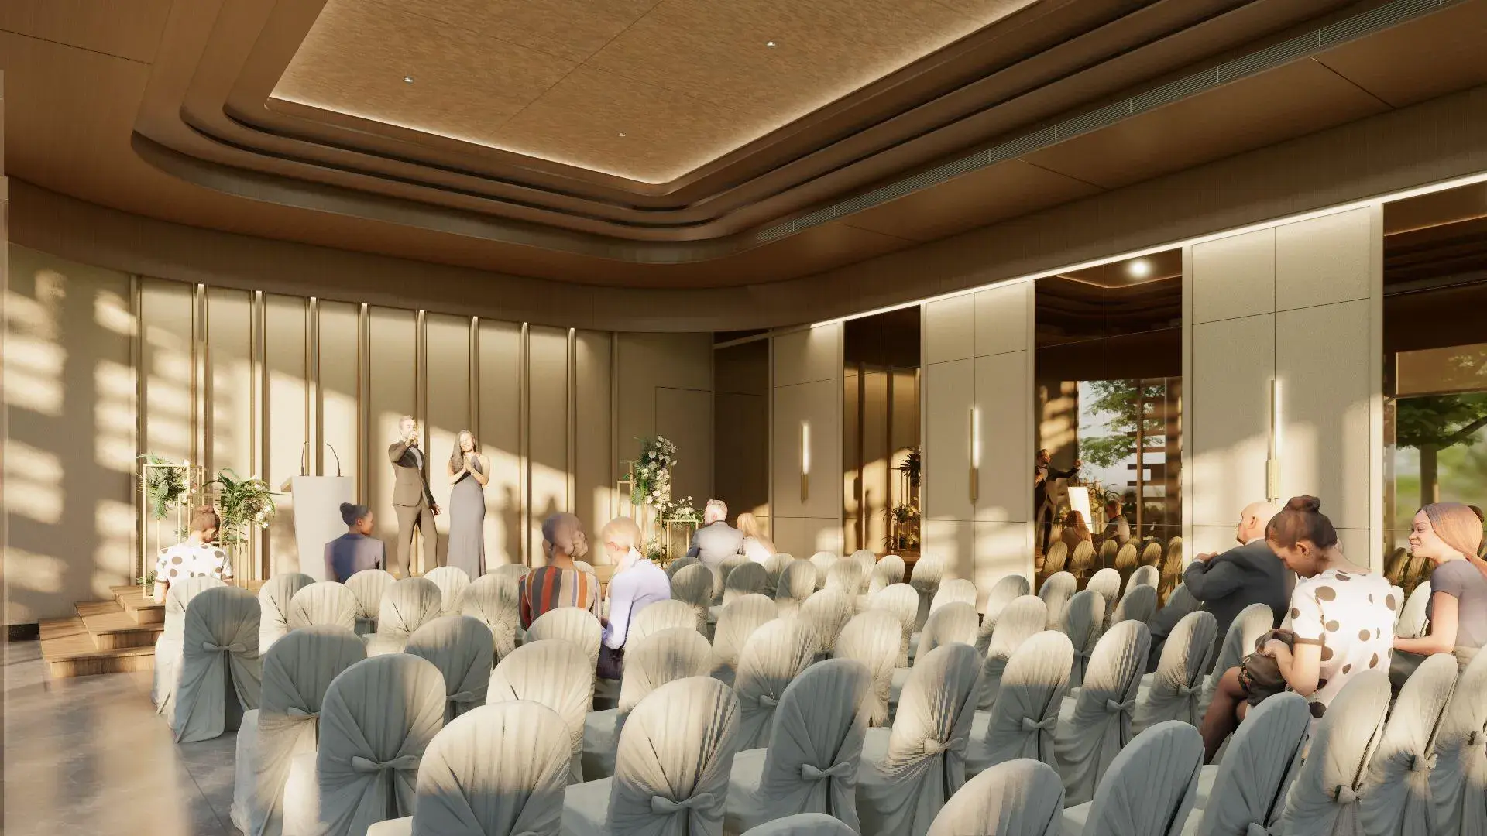
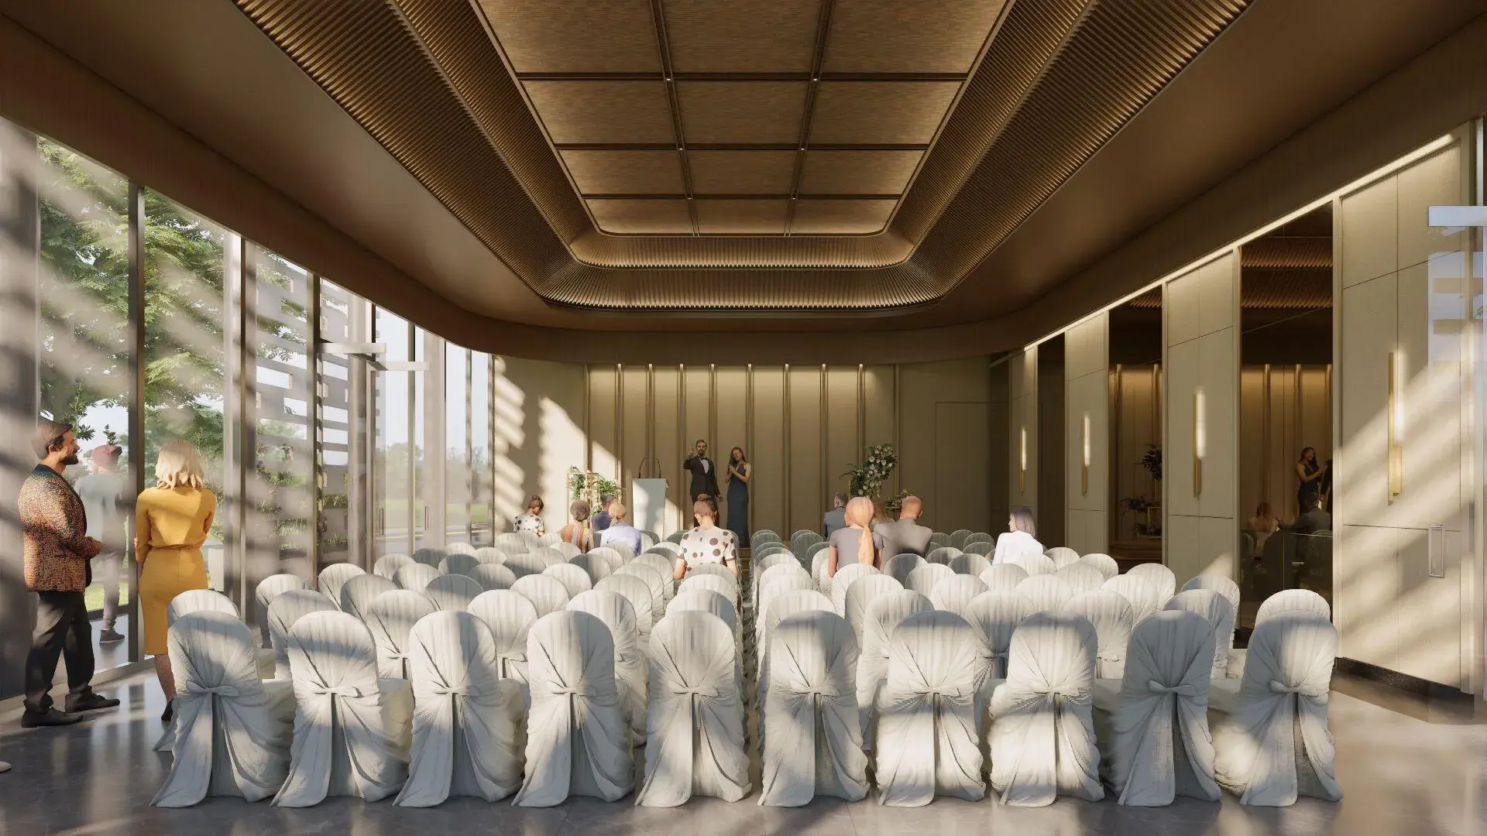
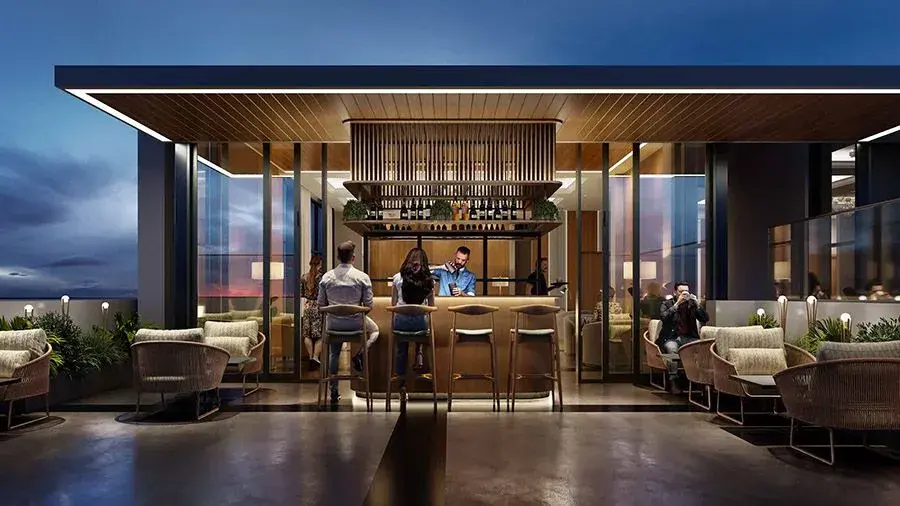
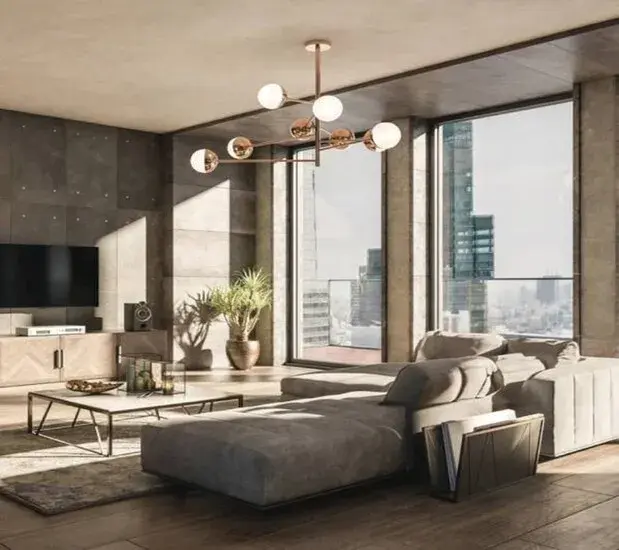
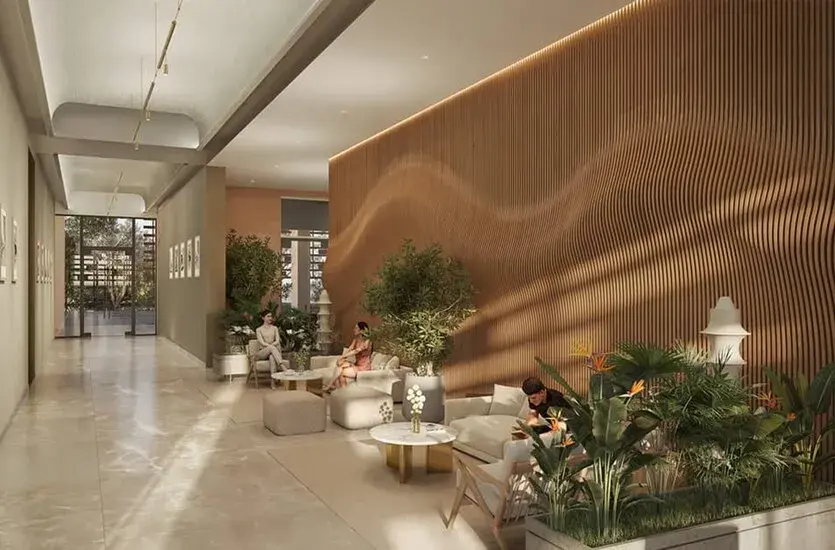
About Ayatana Residences Electronic City
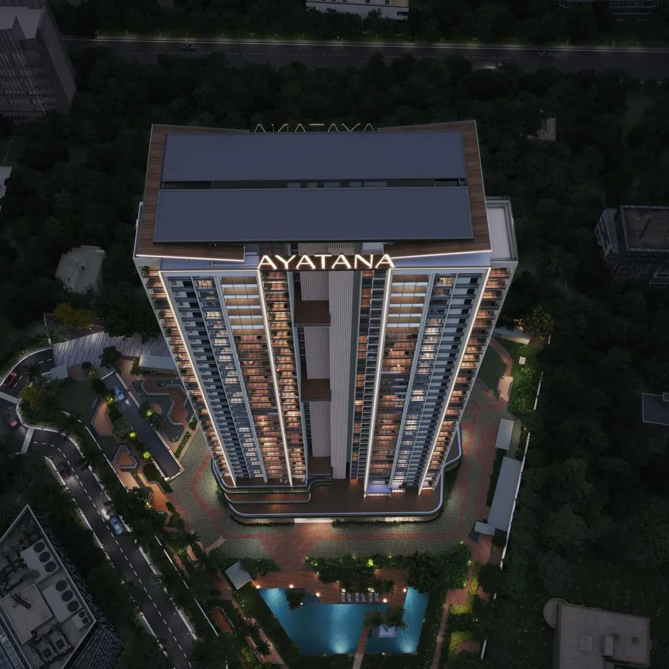
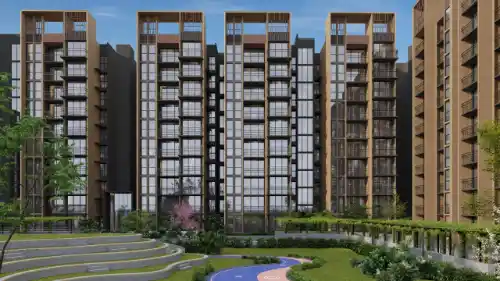
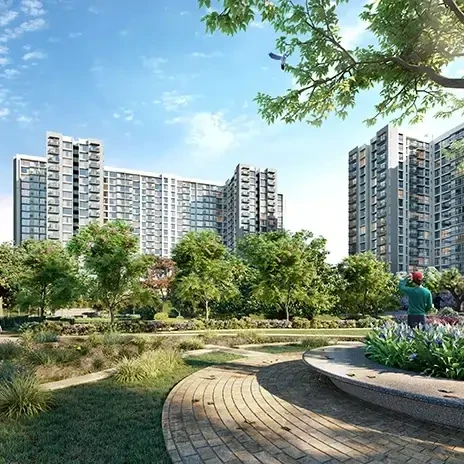
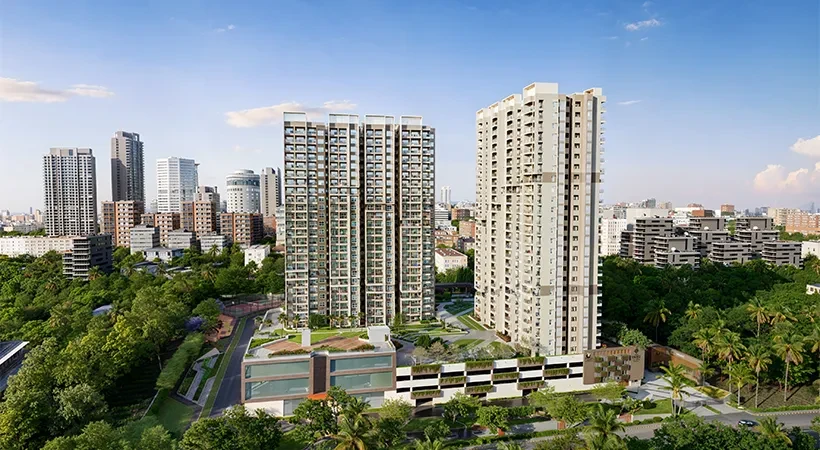


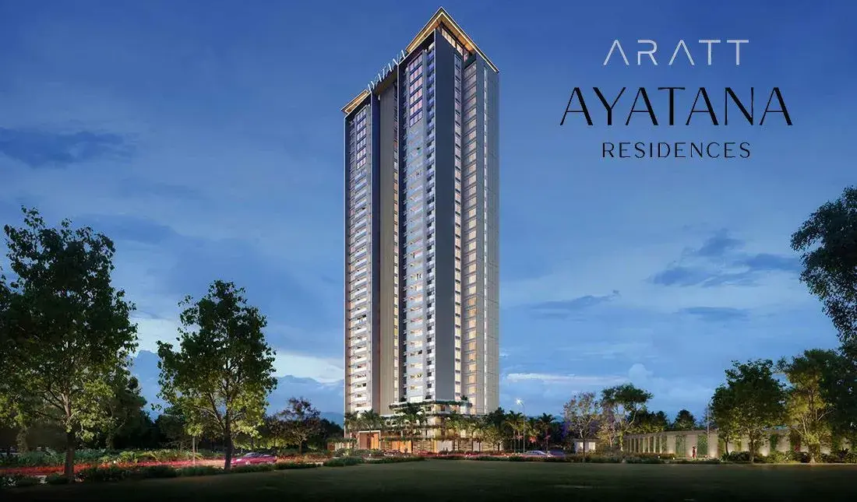
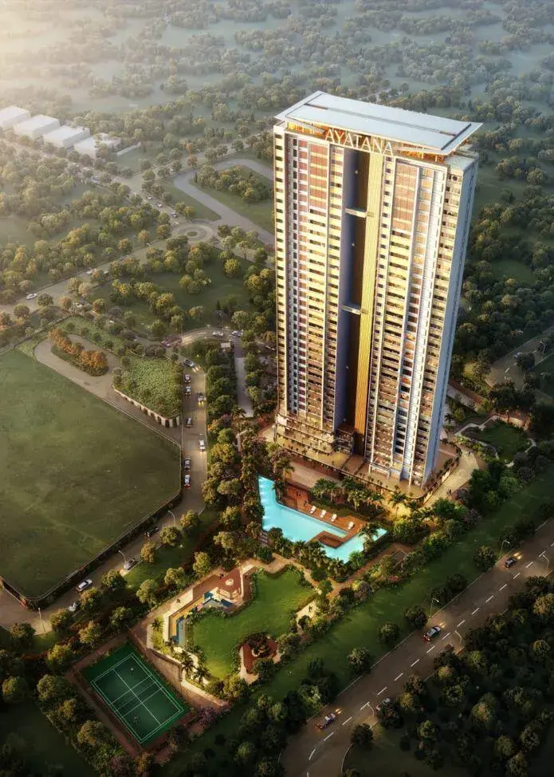
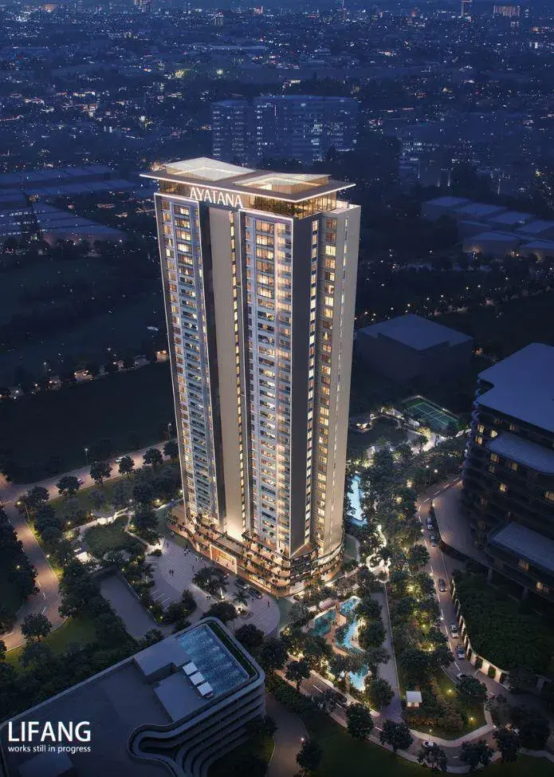
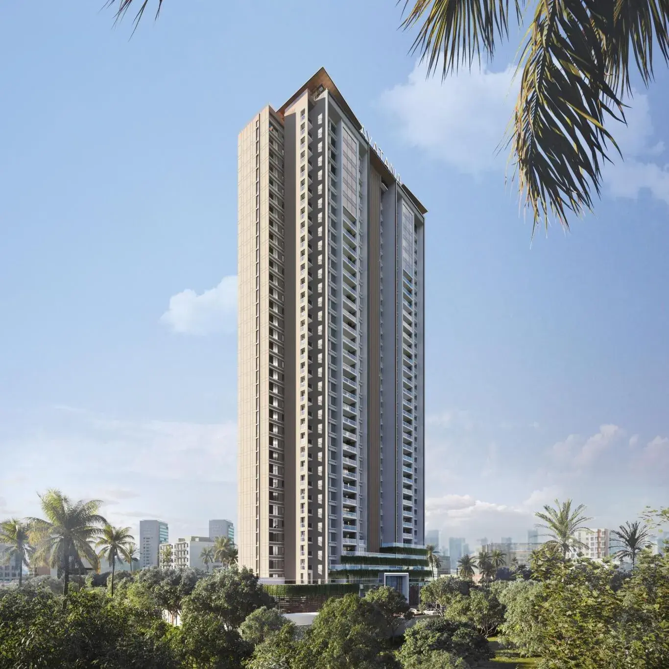
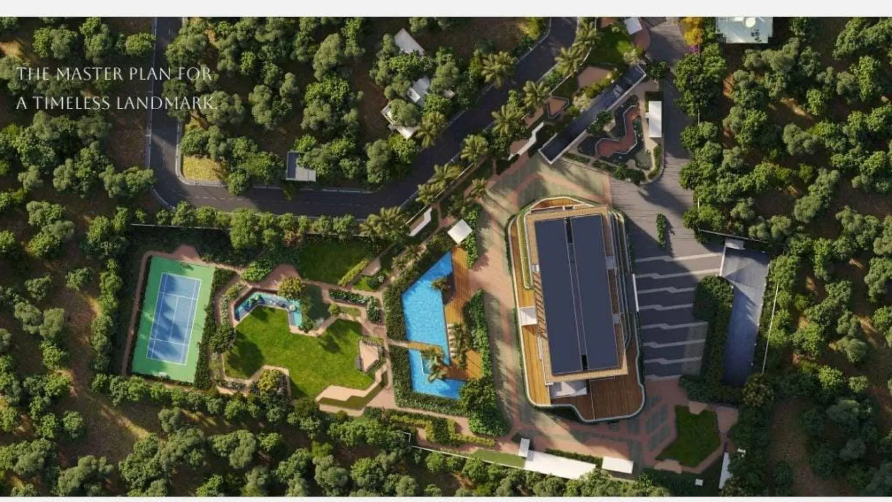
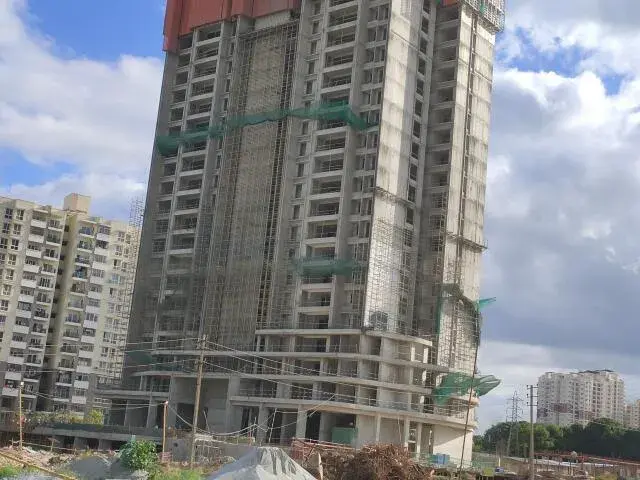
Aratt Ayatana Residences is an under-construction, ultra-luxury residential project located in the heart of Electronic City Phase 1, Bangalore. Developed by Aratt Developers, this nature-resort themed project spans over a 3-acre footprint within a larger 43-acre integrated development. It features a single premium, low-density high-rise tower comprising 34 to 41 floors and offering exclusive "Sky Villa" apartments.
Configuration & Pricing
The community offers large-sized apartments designed for open-air living, boasting high space utilization and 86% open spaces.
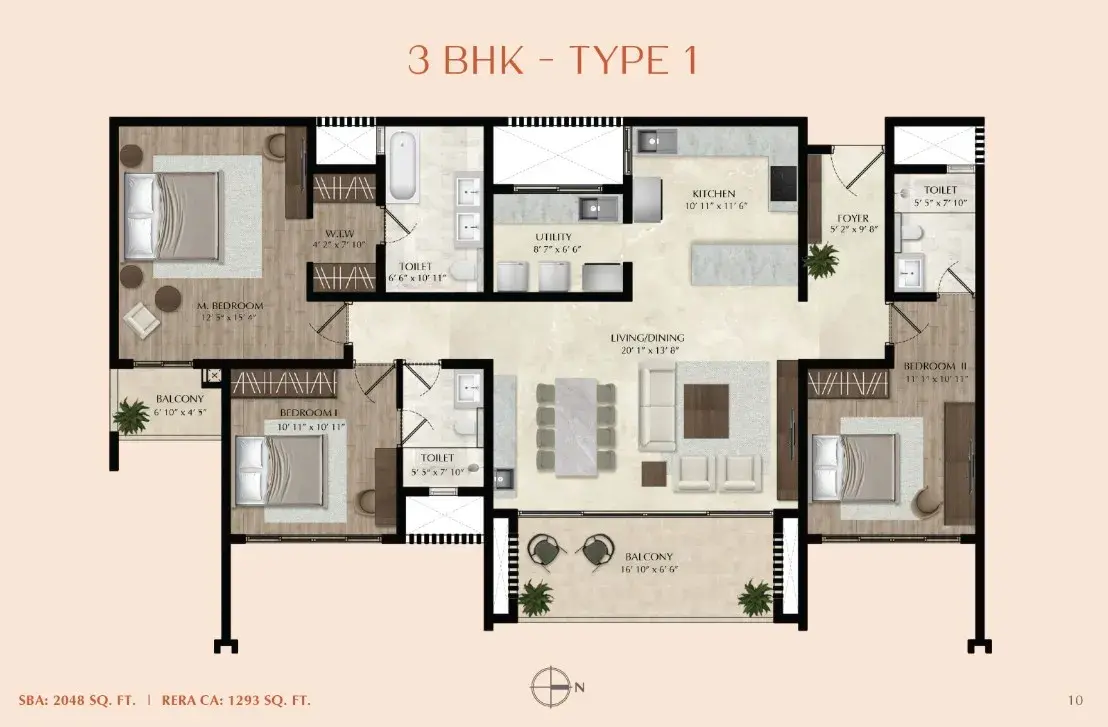
3 BHK Sky Villas: Ranging between 2,048 sq. ft. and 2,067 sq. ft., starting from ₹2.71 Crore onwards.
4 BHK Sky Villas: Ranging between 2,531 sq. ft. and 2,561 sq. ft., starting from ₹3.31 Crore onwards.
Project Timelines
RERA Approved: Yes, registered under PRM/KA/RERA/1251/308/PR/210524/006935.
Current Status: Under construction, roughly 30% complete.
Target Possession: Estimated from December 2028, with official RERA completion scheduled by June 2029.
Top Amenities
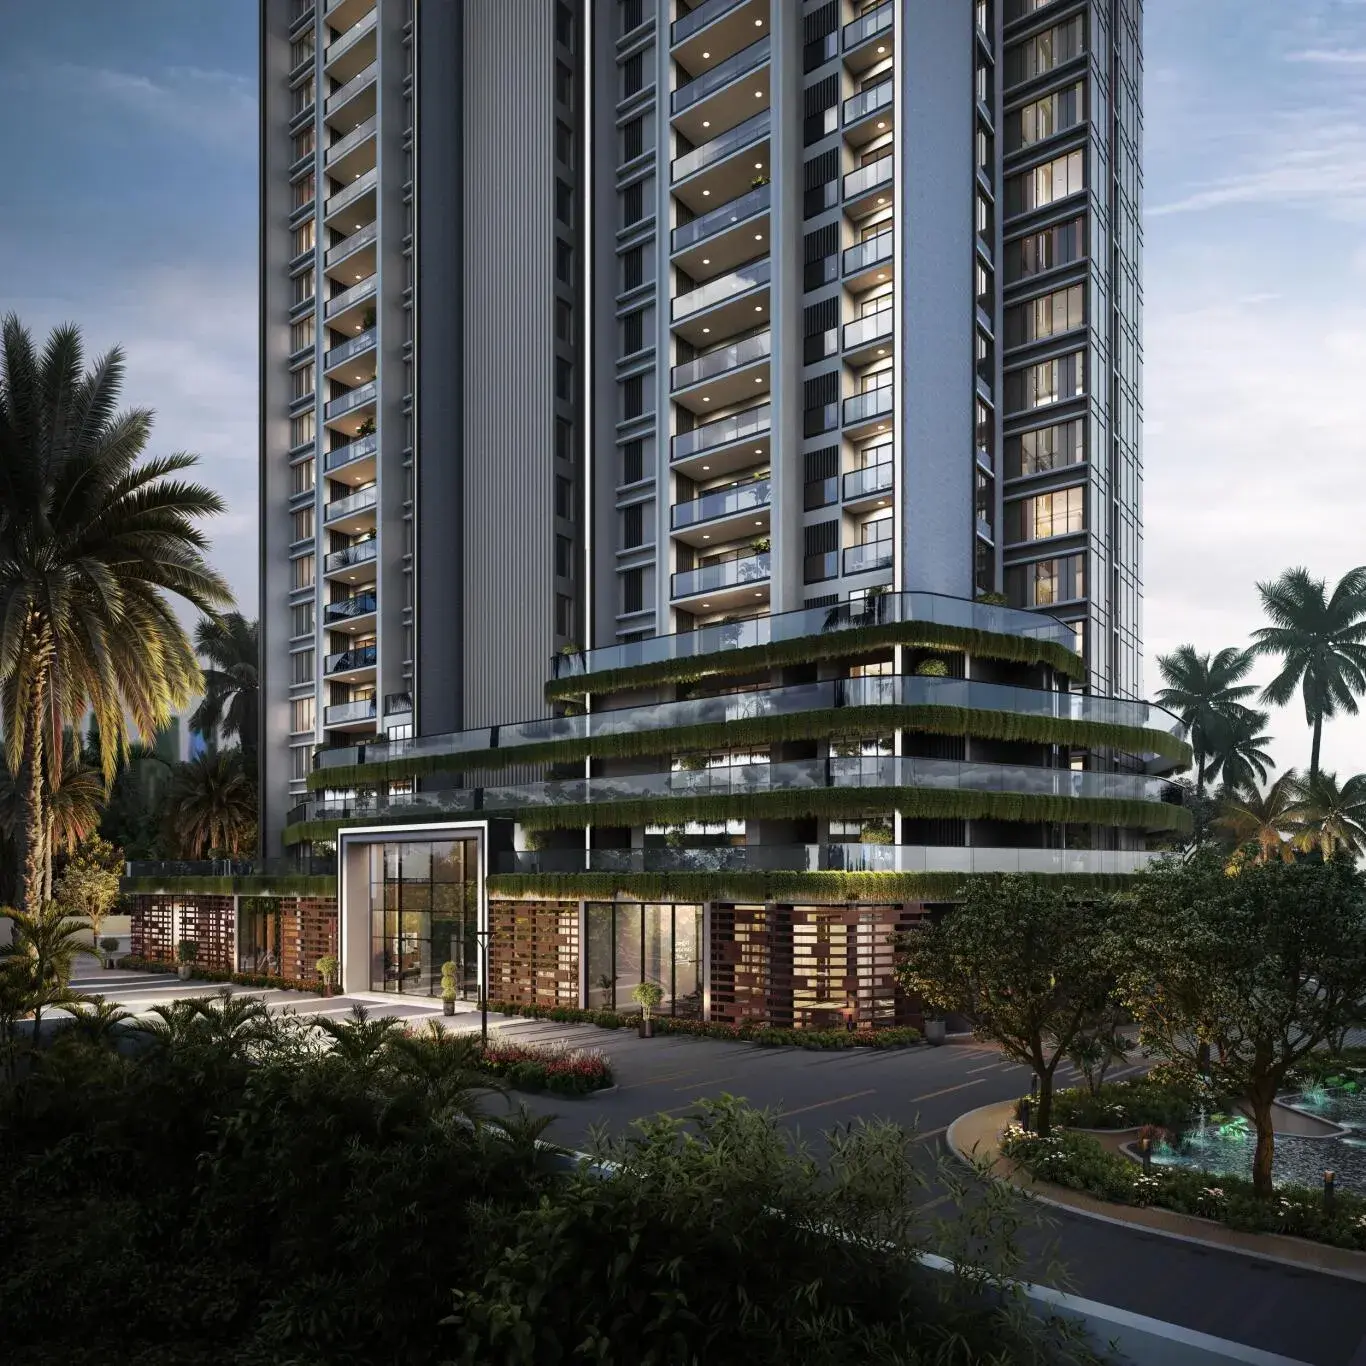
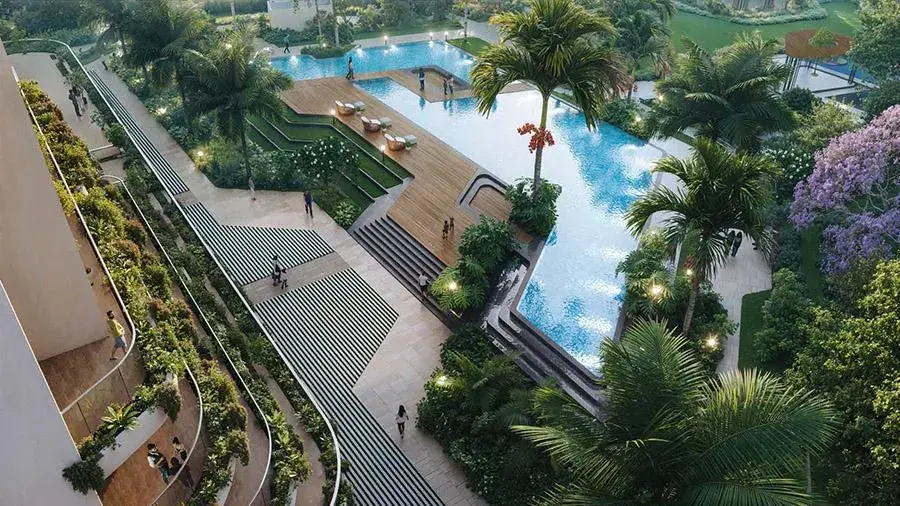
The project is explicitly modeled after the popular Ayatana Nature Resorts. It incorporates vehicle-free pedestrian zones, tropical landscaping, and water lily ponds:
Panoramic Sky Lounge & work cafeteria
Rooftop Heated Swimming Pool
Fitness studio, gymnasium, steam & sauna rooms
Multi-purpose sports courts, skating track, and kids' play zoneDedicated concierge services
Ayatana Residences Price & Floor Plans
Ayatana Residences
Electronic City,
Bangalore
offers residential
Apartments
from
Rs. 2.41 Cr- 3.01 Cr
Onwards.* with an approximate price rate of
Rs. 12000
Per Sq.Ft.
Prices vary based on
Apartments
size and configuration.
FLOOR PLAN
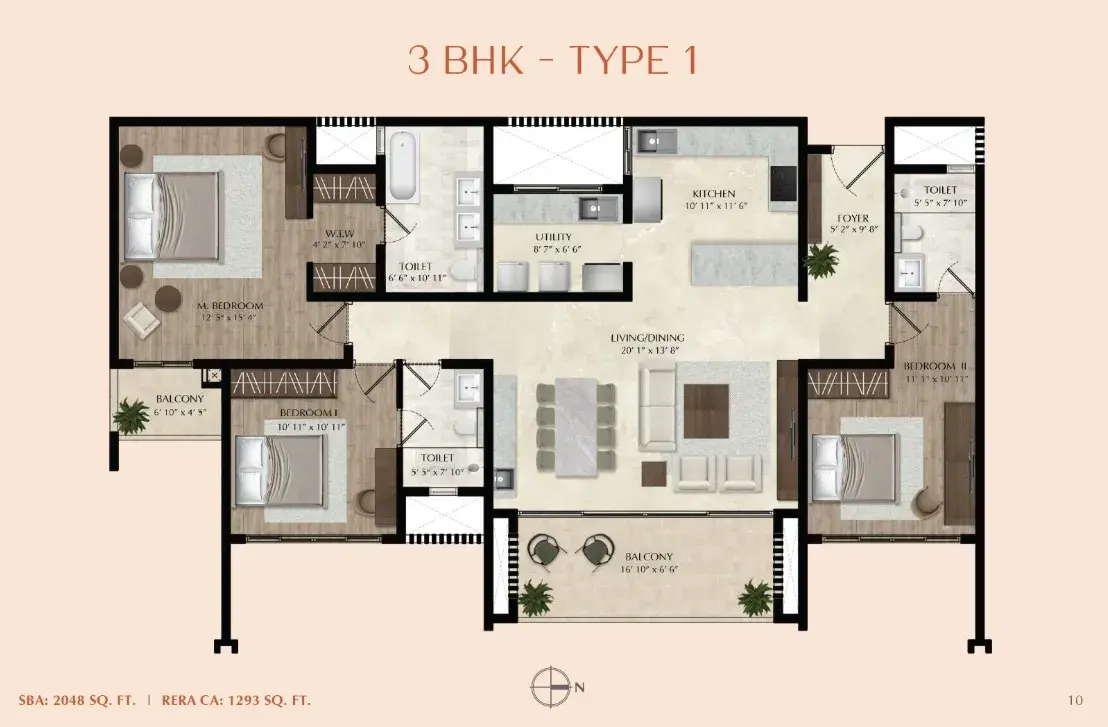
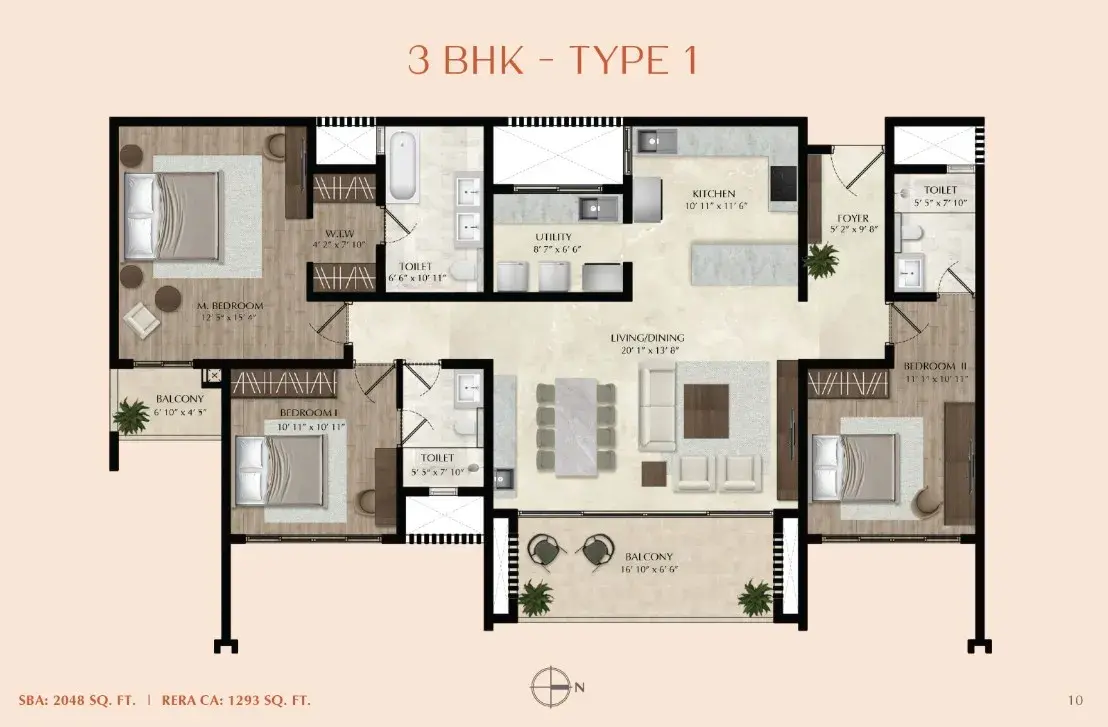
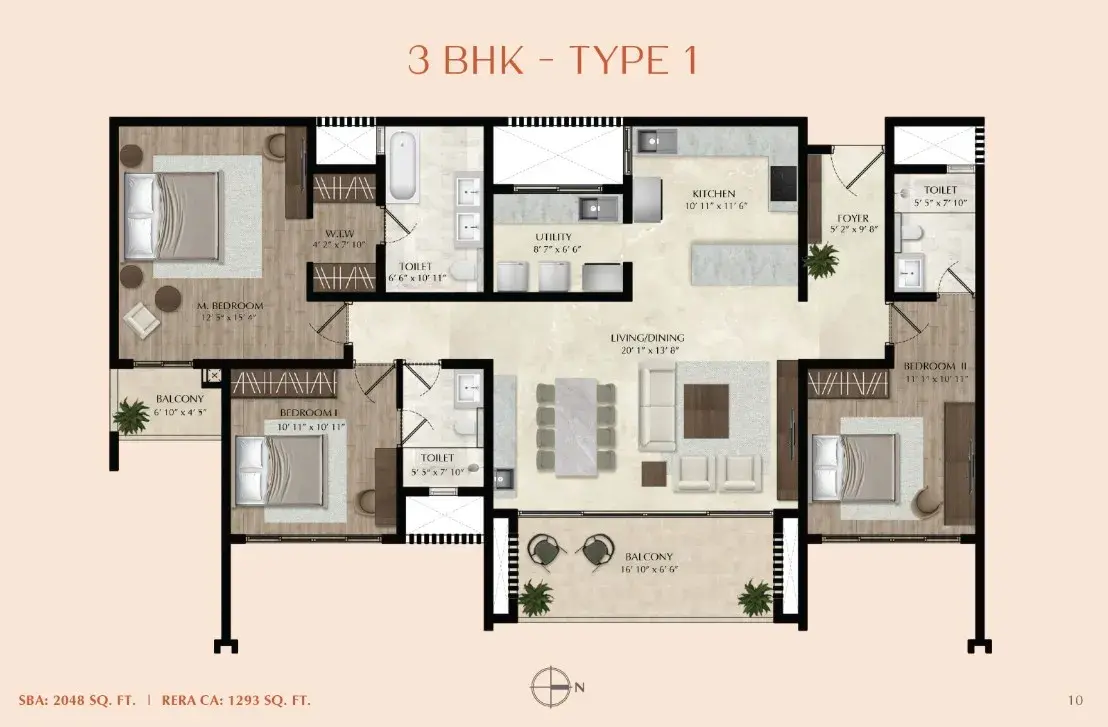
3 BHK • 2048 Sqft
CONFIGURATION
3 BHK
Apartments
AREA
2048
Sqft
PRICE
Rs
2.41 Cr
FLOOR PLAN
3 BHK • 2067 Sqft
CONFIGURATION
3 BHK
Apartments
AREA
2067
Sqft
PRICE
Rs
2.43 Cr
FLOOR PLAN
3 BHK • 2531 Sqft
CONFIGURATION
3 BHK
Apartments
AREA
2531
Sqft
PRICE
Rs
2.97 Cr
FLOOR PLAN
3 BHK • 2561 Sqft
CONFIGURATION
3 BHK
Apartments
AREA
2561
Sqft
PRICE
Rs
3.01 Cr
Note:
- Prices are subject to change at any time. GST and registration charges are extra, as applicable.
Location Advantages of Ayatana Residences
The location of Ayatana Residences
Electronic City
offers excellent connectivity to key highways, schools,
IT hubs, and daily conveniences, making it ideal for
both comfortable living and smart investment.
Nearby Places
7 Locations
Proposed Hosur Airport
30minsKM
Infosys Metro Station
5minsKM
Thumby Helipad Heli Taxii
3minsKM
Mazumdar Shaw Medical Centre
15minsKM
Narayana Health City Hospital
15minsKM
Sparsh Hospital
20minsKM
Infosys
5minsKM
Ayatana Residences Electronic City Amenities
Ayatana Residences
Electronic City
features well-planned lifestyle amenities, thoughtfully designed
to ensure comfort, relaxation, and a vibrant community living experience.

Car Parking

Coffee Shop

Snooker

Kids Park

Gym

Elevator

Security Guard

Generator

Kids Play Area

Security

CCTV Camera

Liesure Area

Battery Backup

Tennis Court

Badminton Court

Battery

Basket Ball Court

Lift

Kids Swimming Pool

Cycling Track

Yoga

Swimming Pool

Indoor Games

Multipurpose Hall

Family Corner

Meditation zone

Poolside jacuzzi

Amphitheatre

Gated Community

Landscape Garden
Specification of Ayatana Residences Electronic City
Ayatana Residences is built using high-quality
construction materials, ensuring strong structural integrity,
durable and long-lasting performance.
Ayatana Residences development incorporates premium-grade
concrete for a safe and sustainable living environment.
STRUCTURE:
Lower Basement Upper Basement Ground 41 Upper Floor and Terrace Floor
RCC structure with Block Work and Plastering.
Car park at Basement Ground Floor Surface area level.
FOYER:
Flooring and skirting :
Superior quality 600 x 600 vitrified tile for flooring and skirting.
Painting: Emulsion paint of reputed make for walls and ceiling.
Doors: Engineered Wooden Doors with Engineered Wood Frame.
LIVING:
Flooring and skirting: Superior quality 600 x 600 vitrified tile for flooring and skirting.
Painting: Emulsion paint of reputed make for walls and ceiling.
Sliding Windows: UPVC / Aluminium sliding windows.
Railing: M.S railing as per design.
DINING:
Flooring and skirting: Superior quality 600 x 600 vitrified tile for flooring and skirting.
Painting: Emulsion paint of reputed make for walls and ceiling.
Flooring and skirting: Superior quality 600 x 600 vitrified tile for flooring and skirting.
Painting: Emulsion paint of reputed make for walls and ceiling.
Doors: Engineered Wooden Doors with Engineered Wooden Frame.
TOILET 1, 2 & 3:
Flooring and dado: Superior quality 300 x 300 ceramic tile for flooring, 375 x 250 ceramic tile for dado.
Doors: Toilet door frame shall be Engineered Wooden Frame with water proof moulded panel shutter with enamel paint on both sides.
Ventilators: UPVC / Aluminium ventilators.
Plumbing & Sanitary: All Sanitary fixtures shall be from Jaquar or equivalent/ Hindware / Cera.
Electrical: Provision for horizontal Geyser in all toilets.
KITCHEN & UTILITY:
Flooring and skirting: Superior quality 600 x 600 vitrified tile for flooring and skirting, 450 x 300 ceramic tile as dado in kitchen. Superior quality 300 x 300 ceramic tile for flooring and skirting in utility.
L shaped /parallel black granite kitchen platform.
Painting: Emulsion paint of reputed make for walls and ceiling.
Plumbing & Sanitary: Stainless steel sink as per ISI Standards in kitchen and provision for sink in utility. Provision for washing machine in utility.
ELECTRICAL:
Provision for Split A.C in Master Bedroom only.
Providing light point, Ceiling Fan point, Call Bell Point, 5A & 15A Socket point, Distribution board in respective area. (Only point is provided, no fixture is included).
Provision of exhaust fan in Toilets & Kitchen utility.
Telephone point in Living and Master bedroom
T.V point in Living and Master Bedroom.
BESCOM Single Phase Power supply: 3KW
Switches shall be from Anchor, Roma or equivalent.
100% Generator back up at Extra Cost.
STAIRCASE:
Flooring and skirting:
Kota Stone flooring and skirting as per design
M.S. Railing as per design.
SECURITY:
CCTV surveillance in outdoor common areas.
Ayatana Residences Location Map
Ayatana Residences is situated in
Electronic City,
Bangalore
with seamless connectivity to major roads, reputed schools,
hospitals, and IT corridors. Its prime location ensures easy
access to key Bangalore landmarks and
transport networks, making everyday commuting smooth and convenient.
EMI Calculator
Calculate your estimated monthly EMI based on the property
price, loan amount, interest rate, and loan tenure.
Rs
240.8
L
₹1 L
Rs 200 L
6.15%
5%
22.5%
7
Years
1 Year
35 Years
Property Cost
Rs 301.00 L
Monthly EMI
Rs 0
Estimated monthly payment
Loan Amount
Rs 0
Total Interest Payable
Rs 0
Total Amount Payable
Rs 0
This EMI is an estimate for reference only. Actual EMI,
interest rate and loan eligibility may vary depending on
the lender, applicant profile and applicable terms.
Frequently Asked Questions of Ayatana Residences in Electronic City, Bangalore
Find answers to commonly asked questions about
Ayatana Residences, including its location, pricing,
unit sizes, amenities, approvals, safety, and investment potential.
Ayatana Residences offers
166 units of exclusive
luxury Apartments,
ensuring a luxurious lifestyle with ample room
to relax and unwind.
Ayatana Residences is located in
Electronic City,
Bangalore.
Rs.2.41 Cr- 3.01 Cr Onwards*
The community is spread across
2.20 acres and features
three open courtyards, delivering a resort-style
living experience right within the city.
Explore spacious
3,4 BHK,
sized from 2048 - 2561 Sq.Ft.,
thoughtfully planned to cater to both family
living and investment goals.
Swimming Pool, Kids Play Area, Gym and much more.
Yes, it’s approved, and loans are available
from all major banks.
Ayatana Residences offers 24/7 advanced
security with multiple layers of protection
and CCTV monitoring at every important entrance
and exit.
Yes, without a doubt —
Electronic City,
Bangalore is experiencing
rapid expansion and outstanding connectivity,
making these residences an excellent choice
for both homeowners and investors.
The current cost per Sq.Ft is
12000.
Yes, each residence is completely Vaastu-compliant
and intentionally designed to foster harmony
and positive vibes.
About Aratt Builders
Explore exclusive new launch projects of
Aratt Builders and find Apartments, Villas
or Plots for sale in Bangalore.
Grab early-bird launch offers, flexible payment plans,
high-end amenities and properties at prime locations
in Bangalore.
About Aratt Builders Bangalore
Aratt Builders is one of Bangalore’s most trusted real estate developers. With over 25 years of excellence, it has redefined urban living through thoughtful design, quality craftsmanship, and unwavering integrity. Each project we bring into being is a blend of modern innovation and timeless elegance, built to meet the ever-evolving aspirations of today’s homebuyer and investor.
Aratt Builders has a home crafted for you. Our three distinct portfolios cater to a wide range of budgets and lifestyles, from the finest apartments to the finest villas. Each community nurtures connection and holistic living.
Aratt is a privately owned real estate company with 25+ years of experience in building residential communities, integrated townships, and lifestyle projects. Over 26,000+ families now call Aratt homes their own, reflecting our focus on quality and long-term value.
Our portfolio includes premium apartments, villa communities, plotted developments, and hospitality projects like resorts. We specialise in homes that seamlessly blend comfort, nature, and modern infrastructure.
Aratt has delivered 20+ million sq. ft. of residential spaces across multiple developments and 3 completed resorts, ensuring a proven and consistent track record.
We have a dedicated customer service team to assist with handover, documentation, maintenance support, and community living needs to ensure a smooth experience even after moving in.
RERA Data Disclaimer
The RERA information displayed on Proplocators.com is sourced from the respective state RERA authorities and official government websites and is provided solely for general informational and reference purposes.
While Proplocators.com makes reasonable efforts to present information obtained from official sources, we do not warrant or guarantee the accuracy, completeness, reliability, or timeliness of the information displayed. The information may contain errors, omissions, or outdated details.
Important NoticeUpdates and Changes: RERA registrations, project details, approvals, and other related information may be modified, updated, or withdrawn by the relevant authorities from time to time.
No Guarantee of Accuracy: Proplocators.com shall not be responsible for any discrepancies, omissions, inaccuracies, or outdated information displayed on the platform.
Independent Verification: Users are advised to independently verify all RERA registration details, project approvals, and related information directly with the respective official state RERA authority and other applicable government authorities before making any decision, purchase, transaction, or investment.
No Certification or Endorsement: The display of RERA information on Proplocators.com does not constitute a certification, approval, verification, or endorsement of any project, promoter, builder, or property by Proplocators.com.
Limitation of Reliance: Users rely on the information displayed on the platform at their own discretion and should not treat it as a substitute for official records, professional advice, or independent due diligence.
Proplocators.com recommends verifying all relevant information through the respective official RERA and government websites before relying on it for any purpose.