

 Under construction
-->
Gallery of Avinya Elite

View all 9 photos
×
![Avinya Elite]()



About Avinya Elite Kilpauk
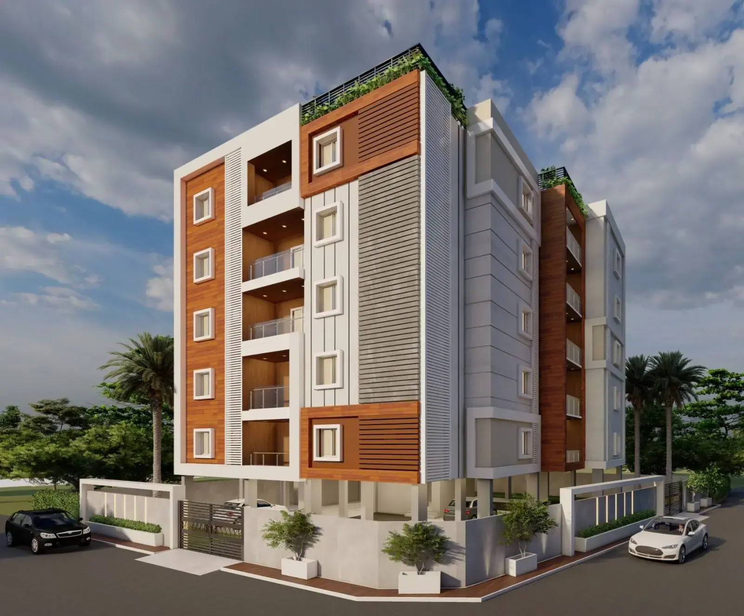
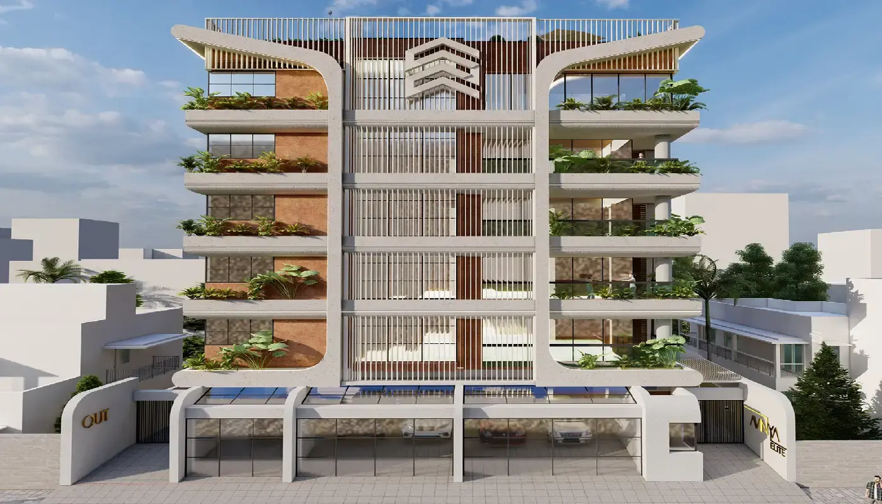
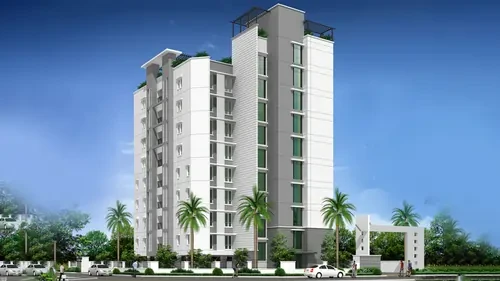
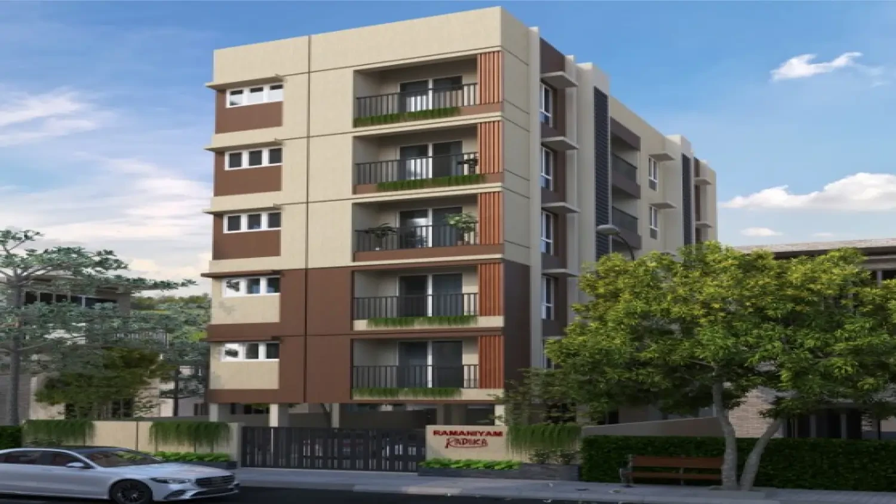
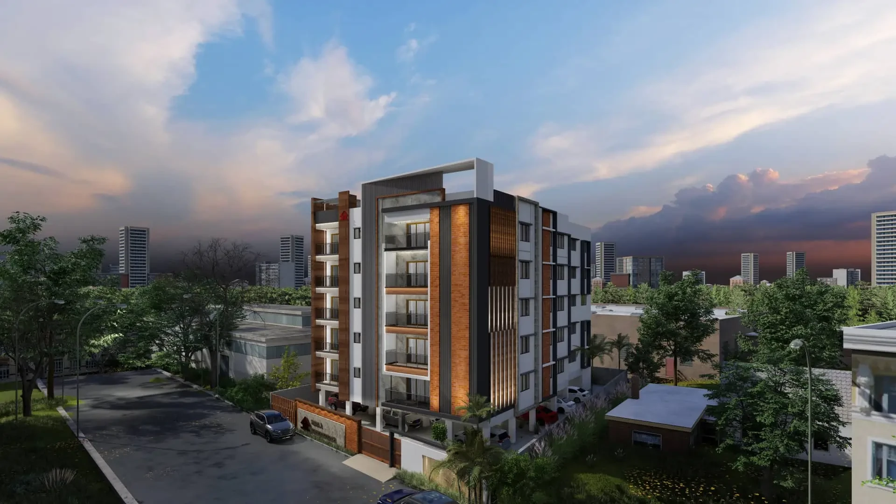
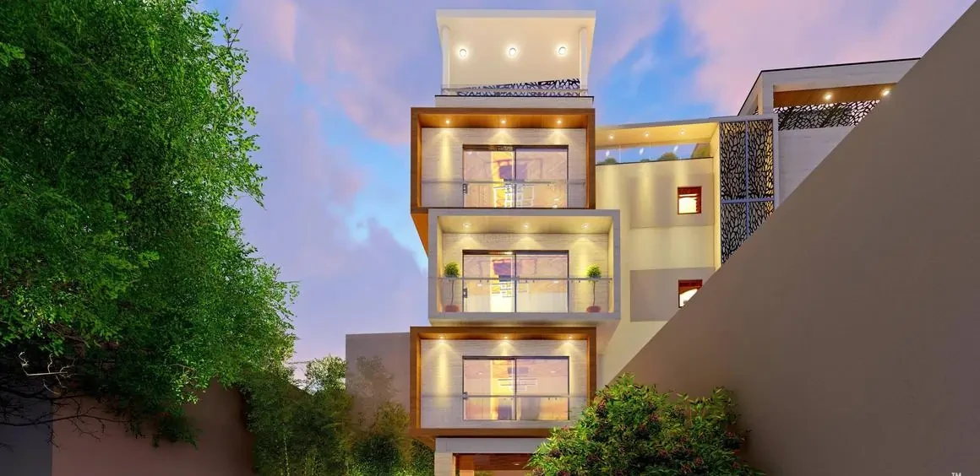
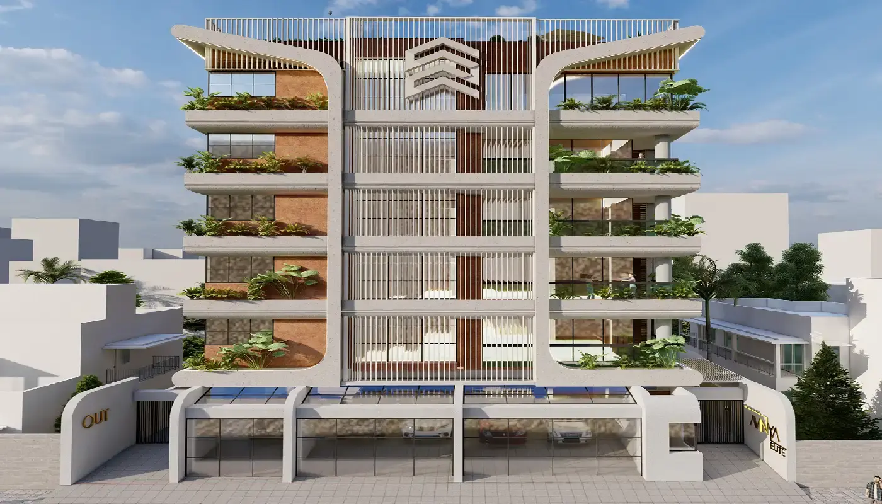
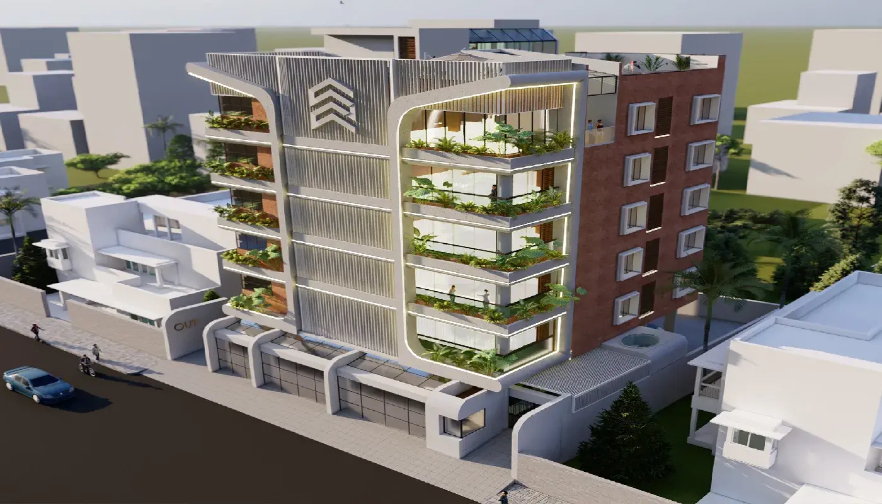
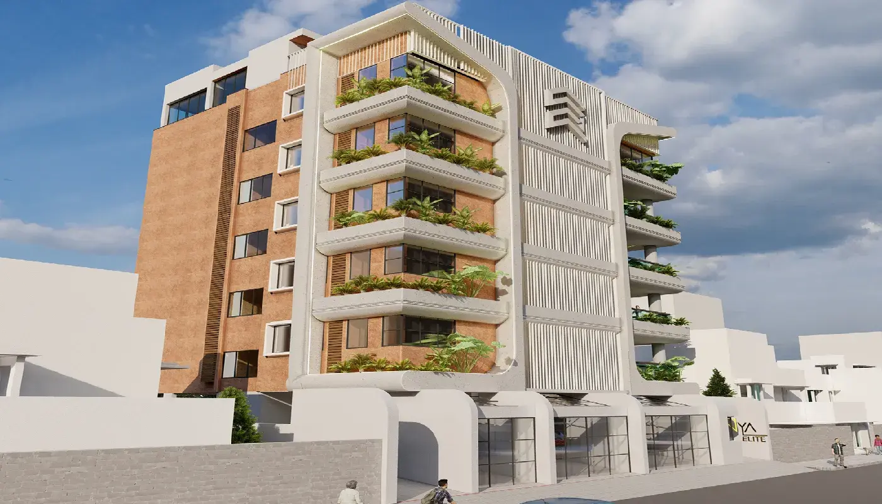
Experience an elevated standard of living at Avinya Elite, a masterpiece of boutique residential engineering brought to life by Avinya Luxe Living LLP in the prestigious center of Kilpauk, Chennai. Intended for individuals seeking absolute isolation and structural grandiosity, this project introduces colossal 4 BHK homes expanding through generous spaces of 4,290 to 4,399 sq. ft.. Erected over a Stilt + 5 floors framework, the development boasts an ultra-rare layout featuring just one grand flat per floor, effectively turning your entire level into a private personal sanctuary.
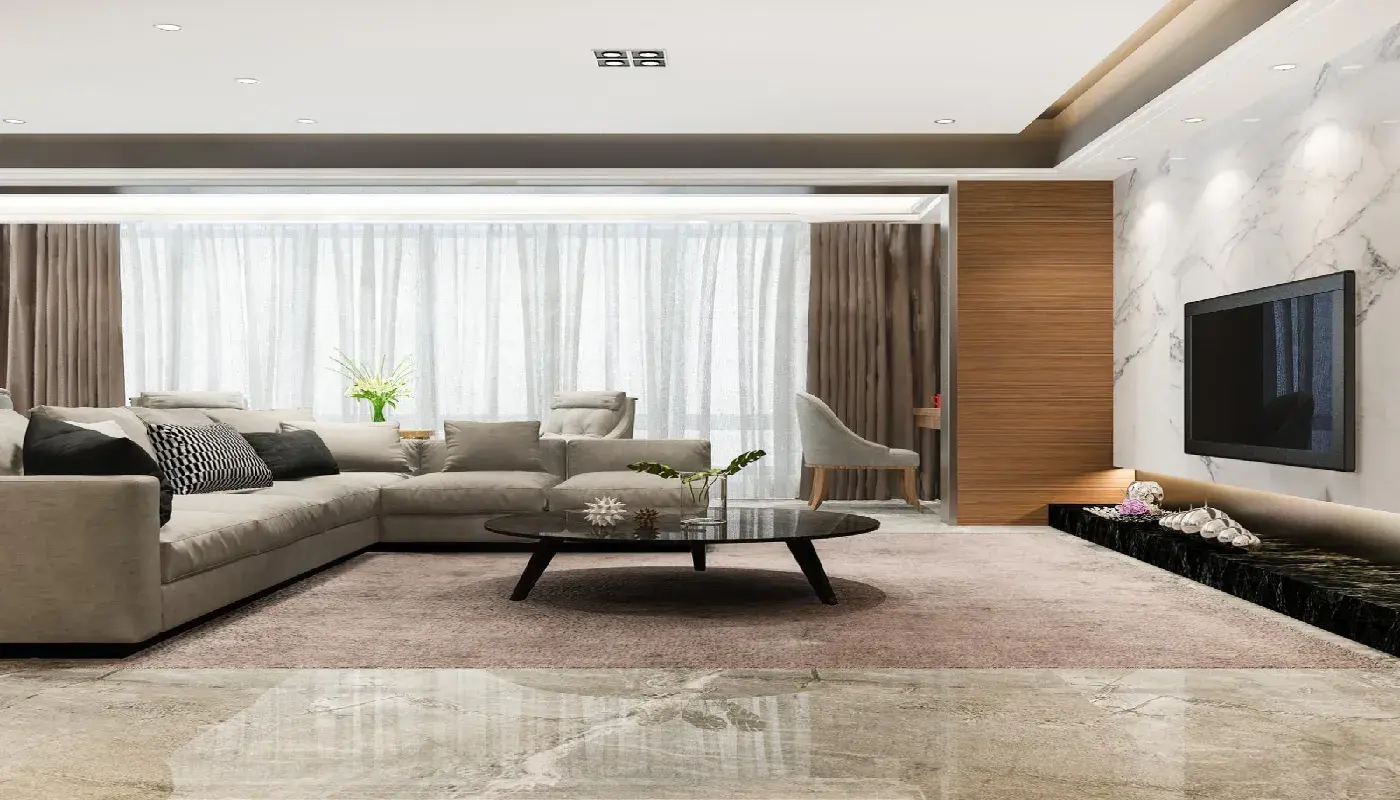
This architectural landmark gracefully pairs sophisticated modern aesthetics with peak everyday utility, showcasing well-lit rooms that harvest gentle prevailing breezes and radiant afternoon sun. The interiors are layered with handpicked Italian marble, sleek wooden panels, fully customized modular kitchens, and integrated laundry utility zones.
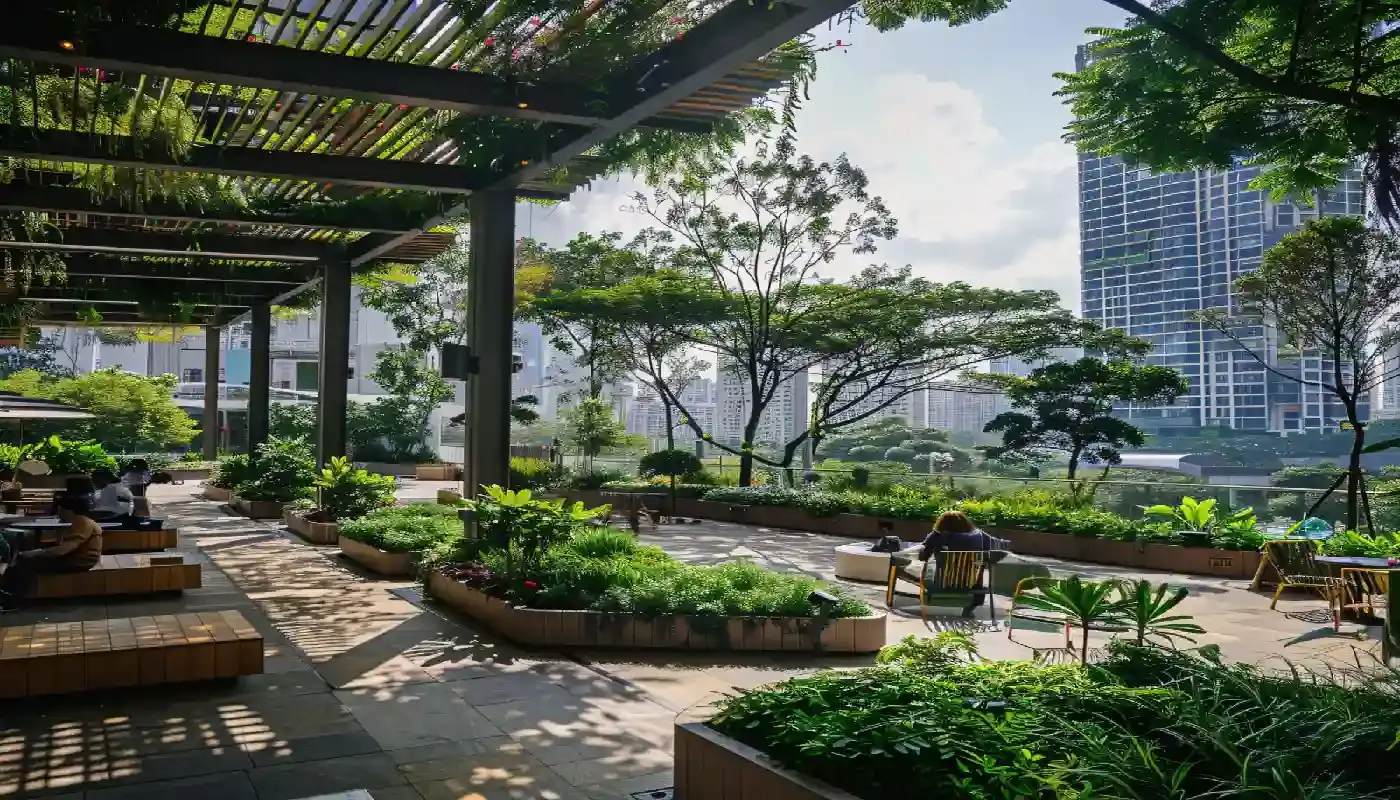
The surrounding ecosystem features sprawling open greens and lush lawns, making room for multi-generational features like a quiet zen yoga garden, a safe children’s play courtyard, a modern banquet facility, and a peaceful patio for senior citizens. Ascending to the sky level reveals a magnificent rooftop party terrace equipped with a fully functional barbeque station for private open-air family get-togethers.
Tucked neatly into the elite corridors of Damodaran Street, the property positions you steps away from C.S.I. Bain School and excellent high-speed transit at the Pachaiyappa's College Metro Station. The structure takes care of every daily hassle with 3 sheltered car berths per family, advanced EV plug-in ports, fully automated power backup systems, and a strict multi-layered digital security perimeter encompassing smart video intercoms and round-the-clock guards. Reach out today to organize an exclusive walk-through and discover a life designed to perfection.
Avinya Elite Price & Floor Plans
Avinya Elite
Kilpauk,
Chennai
offers residential
Apartments
from
Rs. 8 Cr
Onwards.* with an approximate price rate of
Rs. 18600
Per Sq.Ft.
Prices vary based on
Apartments
size and configuration.
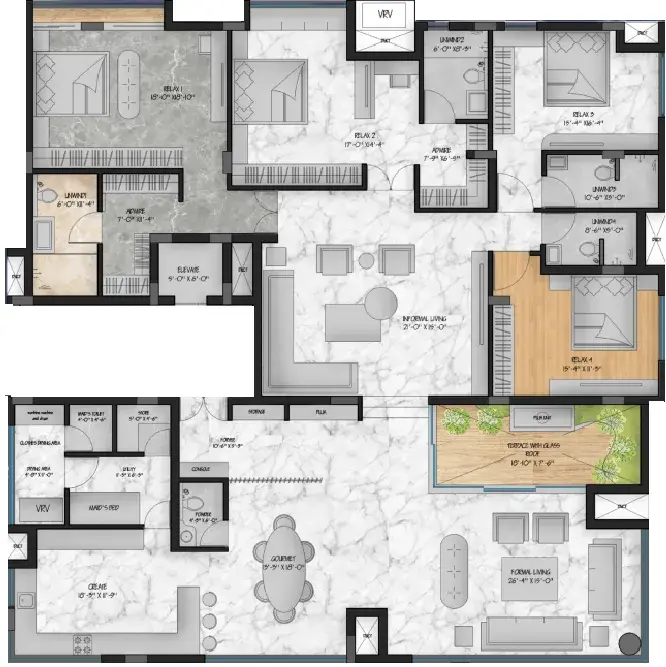
FLOOR PLAN
4 BHK • 4290 Sqft
CONFIGURATION
4 BHK
Apartments
AREA
4290
Sqft
PRICE
Rs
8 Cr
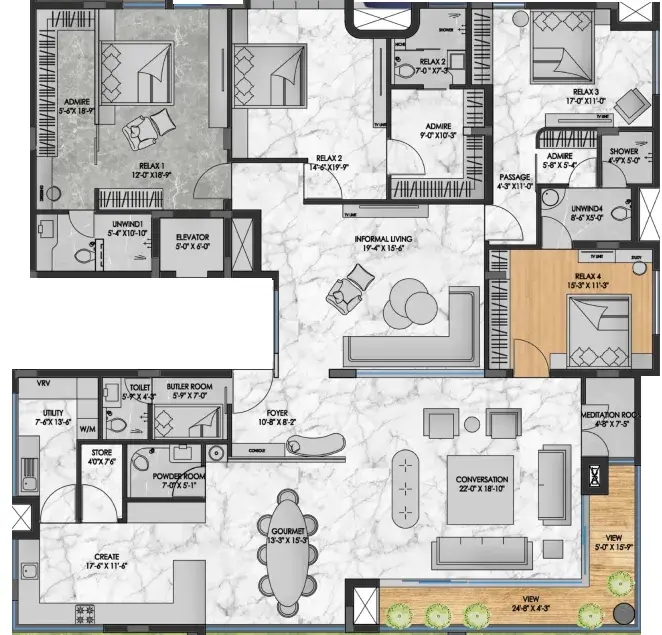
FLOOR PLAN
4 BHK • 4399 Sqft
CONFIGURATION
4 BHK
Apartments
AREA
4399
Sqft
PRICE
Rs
8.2 Cr
Note:
- Prices are subject to change at any time. GST and registration charges are extra, as applicable.
Location Advantages of Avinya Elite
The location of Avinya Elite
Kilpauk
offers excellent connectivity to key highways, schools,
IT hubs, and daily conveniences, making it ideal for
both comfortable living and smart investment.
Nearby Places
15 Locations
British School
6.8KM
Aachi Global International School
6.6KM
Kendriya Vidyalaya
5.7KM
The Sun Smart International School
5KM
Sundaram Medical Memorial Hospital
4.9KM
Divya Hospital
8KM
I.K. Hospitals
6.4KM
Sri Devi Hospital
6KM
Balfour Road Bus Stop
0.9KM
Bharatiya Vidya Bhavan Bus Stop
0.55KM
Abirami Theatre Bus Stop
3KM
Medavakkam Tank Road Bus Stop
1.9KM
The Rock Restaurant
4KM
Little Italy Restaurant
3.7KM
VR Chennai
5.8KM
Avinya Elite Kilpauk Amenities
Avinya Elite
Kilpauk
features well-planned lifestyle amenities, thoughtfully designed
to ensure comfort, relaxation, and a vibrant community living experience.

Car Parking

Kids Park

Gym

Security Guard

Generator

Kids Play Area

Security

CCTV Camera

Battery Backup

Battery

Fire Alarm

Jogging Track

Lift

Door Smart Lock

Cycling Track

Yoga

Walking Track

Indoor Games

Multipurpose Hall

Family Corner

Meditation zone

24x7 Water Supply

Gated Community
Specification of Avinya Elite Kilpauk
Avinya Elite is built using high-quality
construction materials, ensuring strong structural integrity,
durable and long-lasting performance.
Avinya Elite development incorporates premium-grade
concrete for a safe and sustainable living environment.
STRUCTURE:
- R.C.C. framed structure with R.C.C. Columns, beams and slabs.
- Height of the roof will be maintained at 10'0" (Roof top to Roof top measurement)
- Brick Masonry walls, External - 9" & Internal - 4.5".
- Stilt Car Parking and Five Floors with 3 covered car parking for each flat.
DOORS AND WINDOWS:
- MAIN DOOR:
- Frame - First Class Teak wood of 8’0’’ height. Frame thickness is 11" X 3" with bottom.
- Hardware- All hardware will be in CP Brass. Mortise from Yale or equivalent.
- Shutters will be of solid core flush door finished with laminates on both sides.
- OTHER DOORS:
- Frames- First Class Teak wood.
- Shutters will be imported teak wood skin flush door finished with melamine polish.
- WINDOWS:
- UPVC windows with grills - FENESTA or equivalent.
FLOORING:
- Living/Drawing, Dining & Rooms will be of Italian Marble and Laminated Wooden Flooring.
KITCHEN:
- Black Granite slab over cooking platform.
- Stainless Steel kitchen sink with drain board - SS304 GRADE
- Ceramic tile dado upto loft height above platform.
TOILETS:
- Ceramic tile flooring & ceramic tile dado for full height from floor.
- CPVC Concealed plumbing.
- UPVC ventilator with exhaust provision.
SANITARYWARE:
- JAQUAR, KOHLER, ROCA or equivalent make wall hung coupled closet with hush seat cover & Wash Basins.
- C.P. fittings will be JAQUAR, KOHLER or equivalent.
WATER SUPPLY:
- One Sump (13000 Lts. Approx.)
- Overhead tank (Metro water and bore water divided by a partition wall)
- Supply in the kitchen for Metro Water.
- Ground Water to bath, Toilet & Kitchen through overhead tank.
ELECTRICAL:
- Three phase electric supply connection
- Concealed copper wiring & points for fan, Light, Telephone, T.V., Fridge, Geyser, AC, Washing Machine and Grinder will be provided.
- MCB (Miniature Circuit Breakers) & RCCB (Residual Current Circuit Breaker) will be provided.
- Wiring will be of Polycab /Orbit. Modular Switches of Legrand or equivalent.
LIFT:
8 Passengers KONE/JOHNSON or equivalent lift with rescue device
COMMON AREAS:
- Individual marked covered car park will be allotted to each apartment.
- Paver Block around the building and Grano Flooring for car park areas will be provided as specified by the architect.
- Lift lobby and Fascia wall and floor will be of granite/marble finish, as per architect’s design.
- False ceiling for common area and lobby shall be provided as per architect design.
Avinya Elite Location Map
Avinya Elite is situated in
Kilpauk,
Chennai
with seamless connectivity to major roads, reputed schools,
hospitals, and IT corridors. Its prime location ensures easy
access to key Chennai landmarks and
transport networks, making everyday commuting smooth and convenient.
EMI Calculator
Calculate your estimated monthly EMI based on the property
price, loan amount, interest rate, and loan tenure.
Rs
656
L
₹1 L
Rs 200 L
6.15%
5%
22.5%
7
Years
1 Year
35 Years
Property Cost
Rs 820.00 L
Monthly EMI
Rs 0
Estimated monthly payment
Loan Amount
Rs 0
Total Interest Payable
Rs 0
Total Amount Payable
Rs 0
This EMI is an estimate for reference only. Actual EMI,
interest rate and loan eligibility may vary depending on
the lender, applicant profile and applicable terms.
Frequently Asked Questions of Avinya Elite in Kilpauk, Chennai
Find answers to commonly asked questions about
Avinya Elite, including its location, pricing,
unit sizes, amenities, approvals, safety, and investment potential.
Avinya Elite offers
5 units of exclusive
luxury Apartments,
ensuring a luxurious lifestyle with ample room
to relax and unwind.
Avinya Elite is located in
Kilpauk,
Chennai.
Rs.8 Cr Onwards*
The community is spread across
1 acres and features
three open courtyards, delivering a resort-style
living experience right within the city.
Explore spacious
4 BHK,
sized from 4290 - 4399 Sq.Ft.,
thoughtfully planned to cater to both family
living and investment goals.
Swimming Pool, Kids Play Area, Gym and much more.
Yes, it’s approved, and loans are available
from all major banks.
Avinya Elite offers 24/7 advanced
security with multiple layers of protection
and CCTV monitoring at every important entrance
and exit.
Yes, without a doubt —
Kilpauk,
Chennai is experiencing
rapid expansion and outstanding connectivity,
making these residences an excellent choice
for both homeowners and investors.
The current cost per Sq.Ft is
18600.
Yes, each residence is completely Vaastu-compliant
and intentionally designed to foster harmony
and positive vibes.
About Avinya
Explore exclusive new launch projects of
Avinya and find Apartments, Villas
or Plots for sale in Chennai.
Grab early-bird launch offers, flexible payment plans,
high-end amenities and properties at prime locations
in Chennai.
Formerly known as Sri Kalpathru Foundation, Avinya was founded in 2010 by Vinod Kothari with a vision to redefine luxury living. With over 250 happy families, we have built a reputation for crafting exceptional homes that epitomize class, comfort, and distinction.
We believe in going beyond conventional real estate by blending innovative designs with superior craftsmanship. Every home we create is a reflection of our commitment to quality, attention to detail, and passion for timeless architecture.
Our journey has been driven by one simple principle – delivering homes that exceed expectations. From contemporary aesthetics to strategic locations, we ensure that every residence is a sanctuary of elegance and functionality.
RERA Data Disclaimer
The RERA information displayed on Proplocators.com is sourced from the respective state RERA authorities and official government websites and is provided solely for general informational and reference purposes.
While Proplocators.com makes reasonable efforts to present information obtained from official sources, we do not warrant or guarantee the accuracy, completeness, reliability, or timeliness of the information displayed. The information may contain errors, omissions, or outdated details.
Important NoticeUpdates and Changes: RERA registrations, project details, approvals, and other related information may be modified, updated, or withdrawn by the relevant authorities from time to time.
No Guarantee of Accuracy: Proplocators.com shall not be responsible for any discrepancies, omissions, inaccuracies, or outdated information displayed on the platform.
Independent Verification: Users are advised to independently verify all RERA registration details, project approvals, and related information directly with the respective official state RERA authority and other applicable government authorities before making any decision, purchase, transaction, or investment.
No Certification or Endorsement: The display of RERA information on Proplocators.com does not constitute a certification, approval, verification, or endorsement of any project, promoter, builder, or property by Proplocators.com.
Limitation of Reliance: Users rely on the information displayed on the platform at their own discretion and should not treat it as a substitute for official records, professional advice, or independent due diligence.
Proplocators.com recommends verifying all relevant information through the respective official RERA and government websites before relying on it for any purpose.