



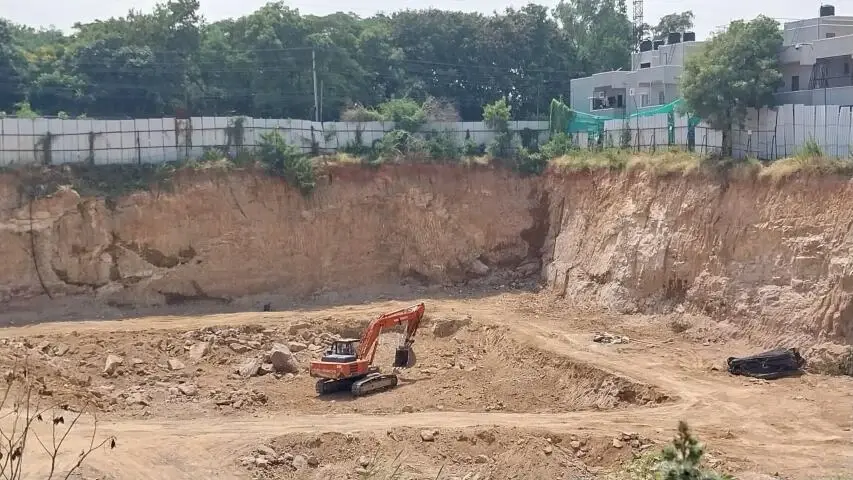
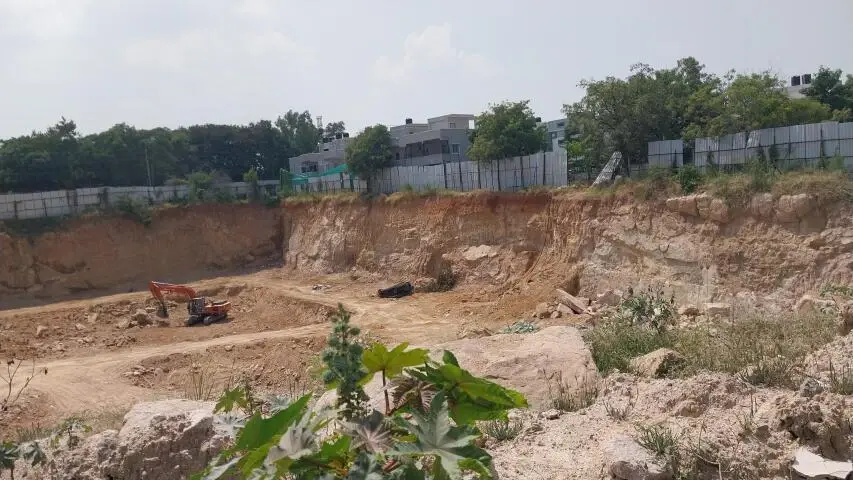
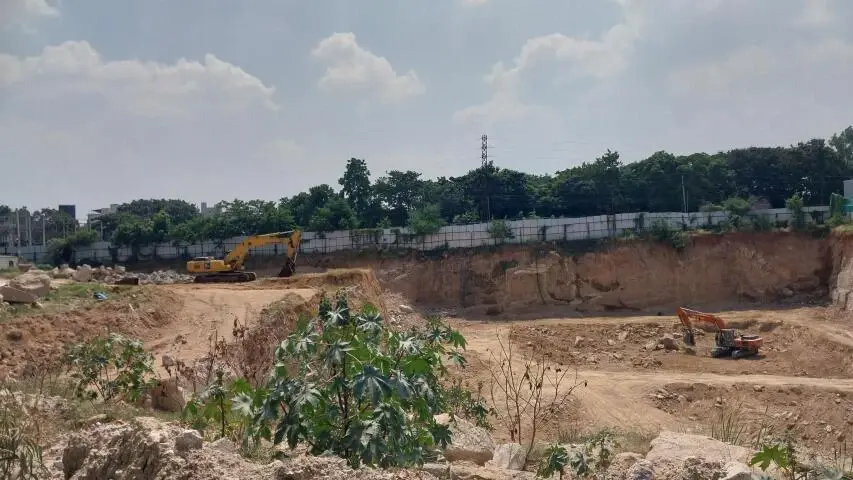
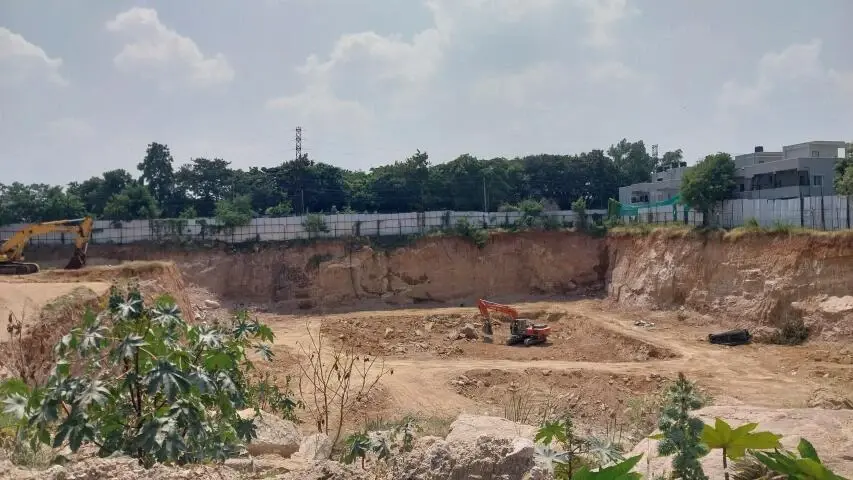
 Under Construction
-->
Gallery of Aspire Aarna
View all 14 photos
×
![Aspire Aarna]()
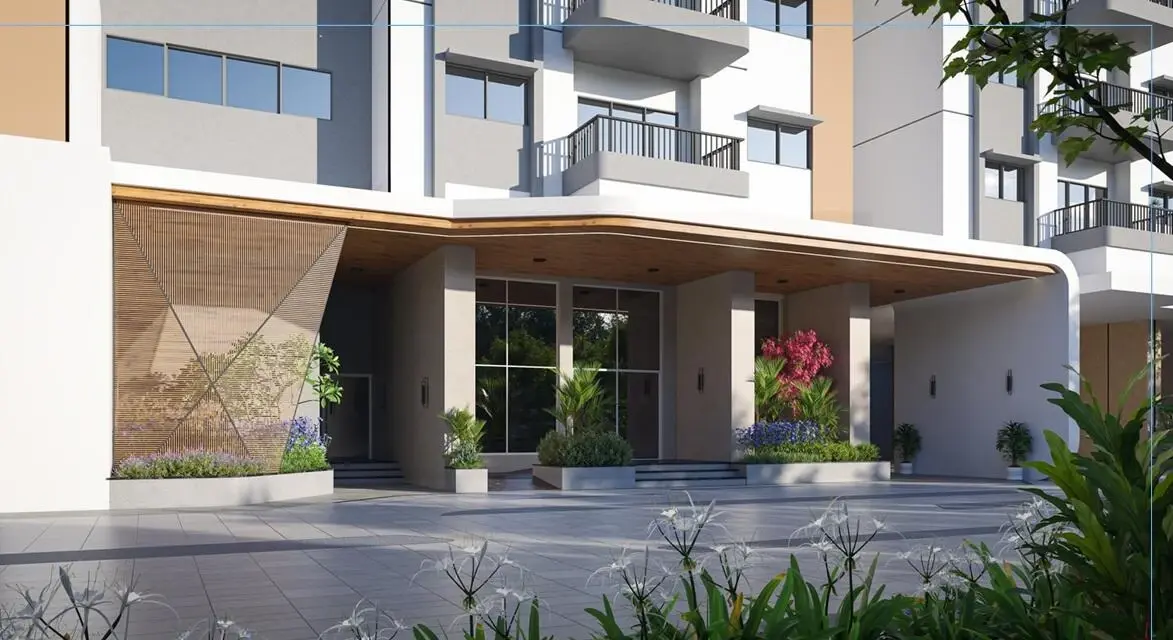
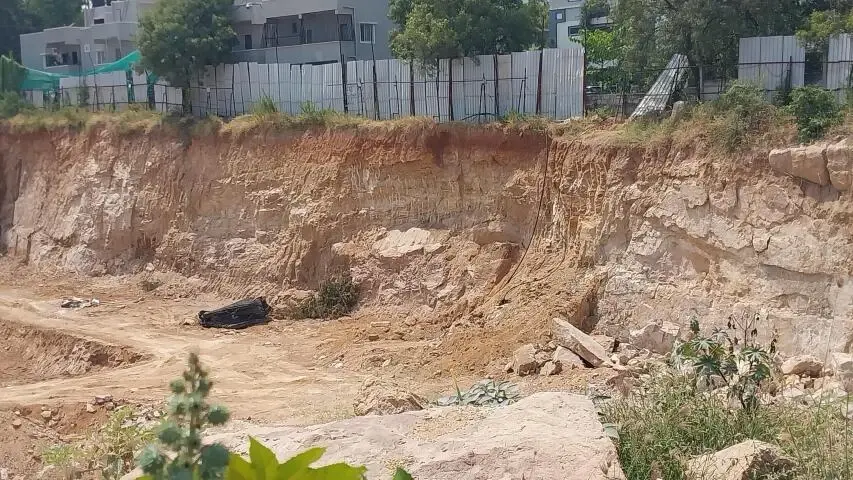
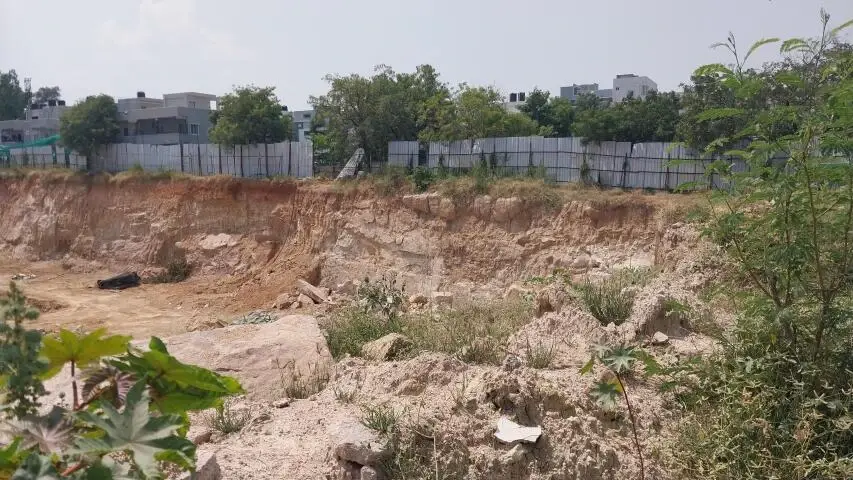
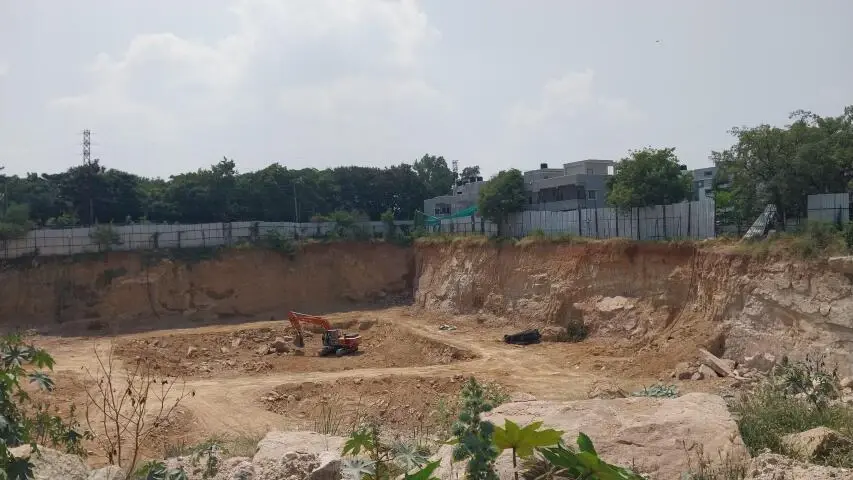
About Aspire Aarna Mallampet
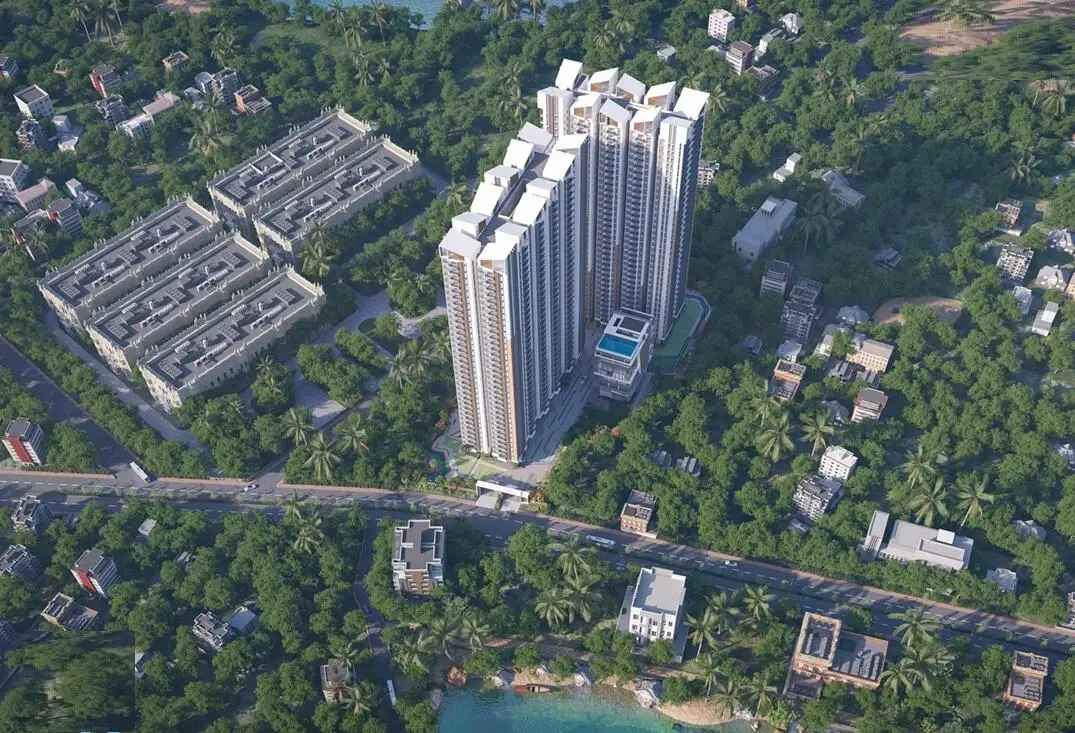
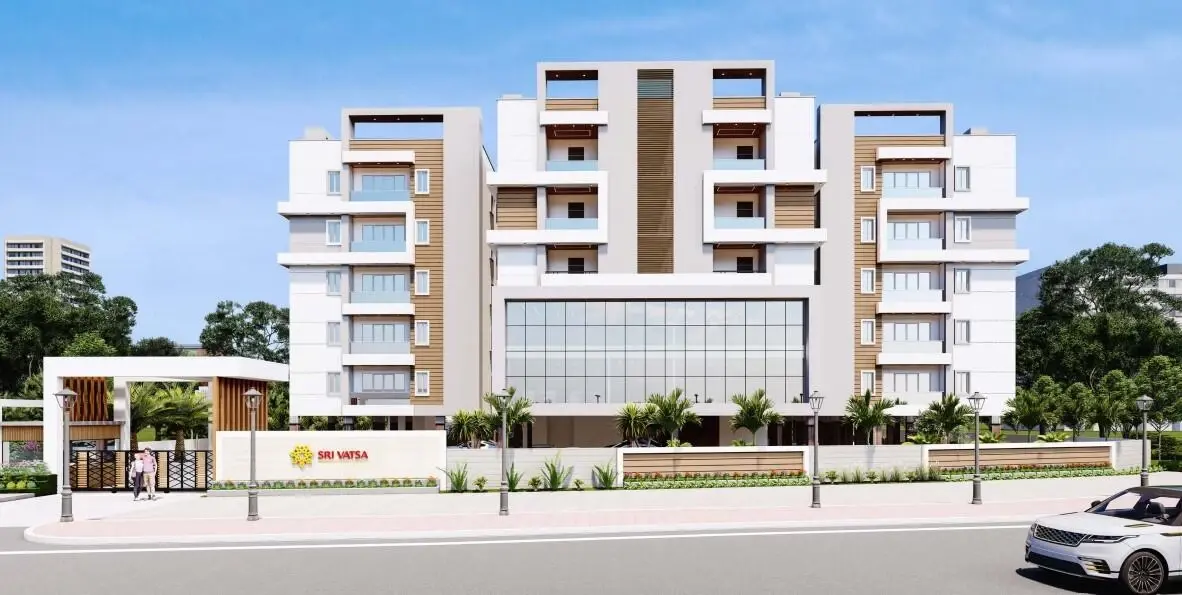
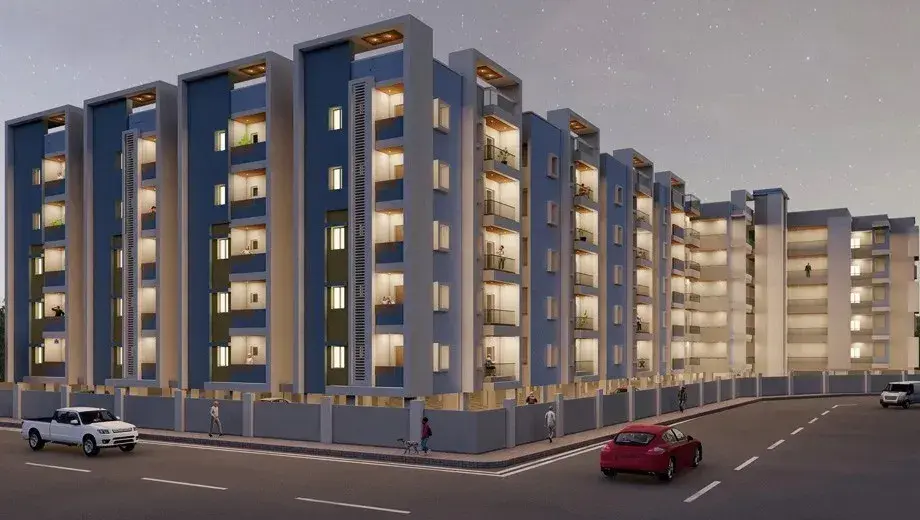
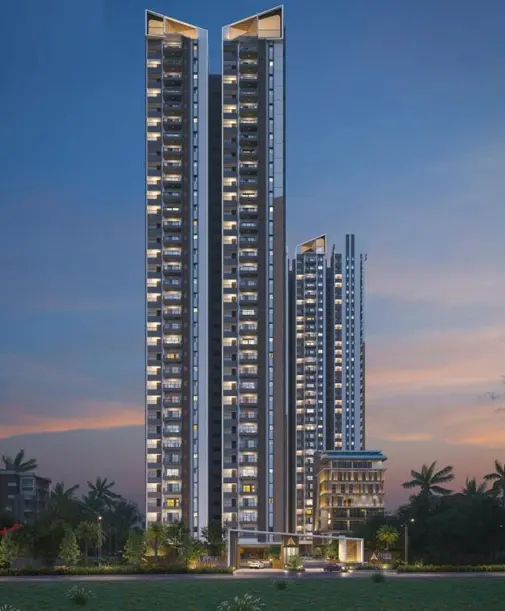
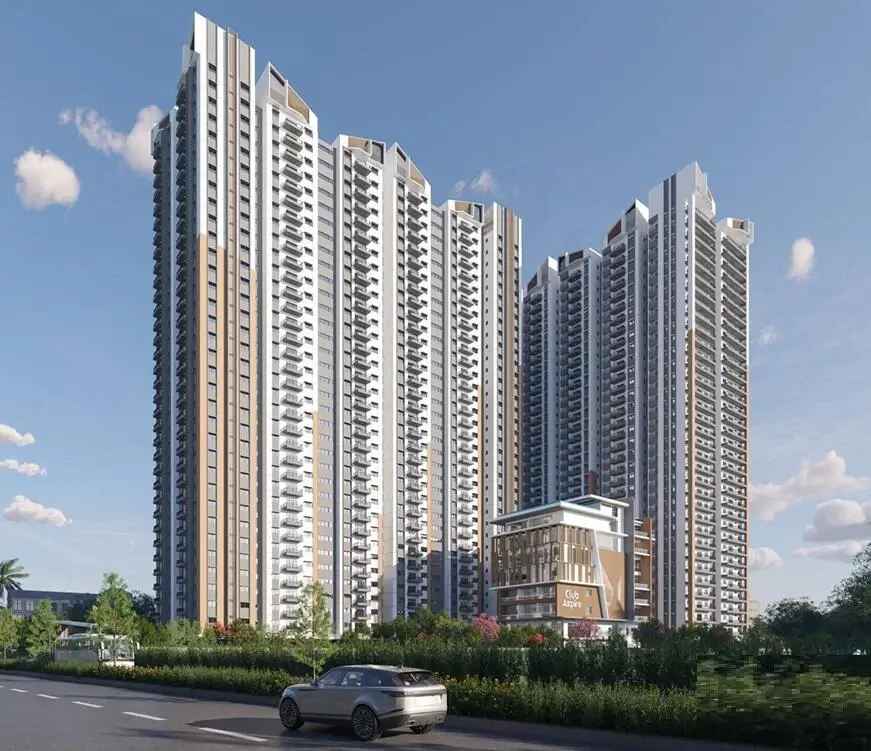
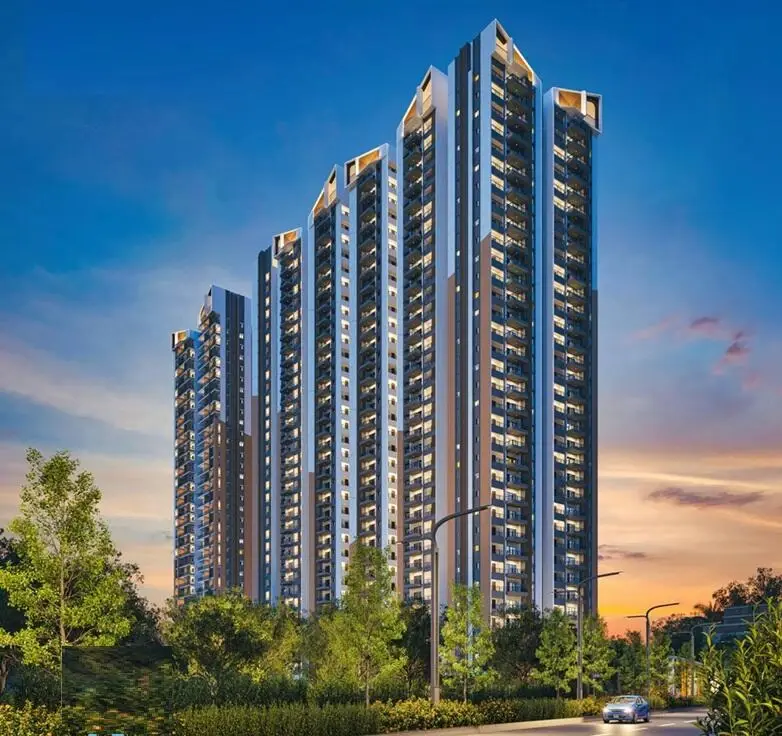
Rising gracefully against the skyline, Aspire Aarna is a community of high-rise luxury apartments designed around ambition, vision and the art of living well.
The twin high-rise towers stand in Mallampet, just a few minutes away from the ORR Exit, offering lake views and sweeping cityscapes that turn everyday living into a rewarding experience.
At the heart of the community is a magnificent seven-level clubhouse curated for celebration, connection and calm — a destination that brings neighbours together while giving you room to unwind, recharge and thrive.
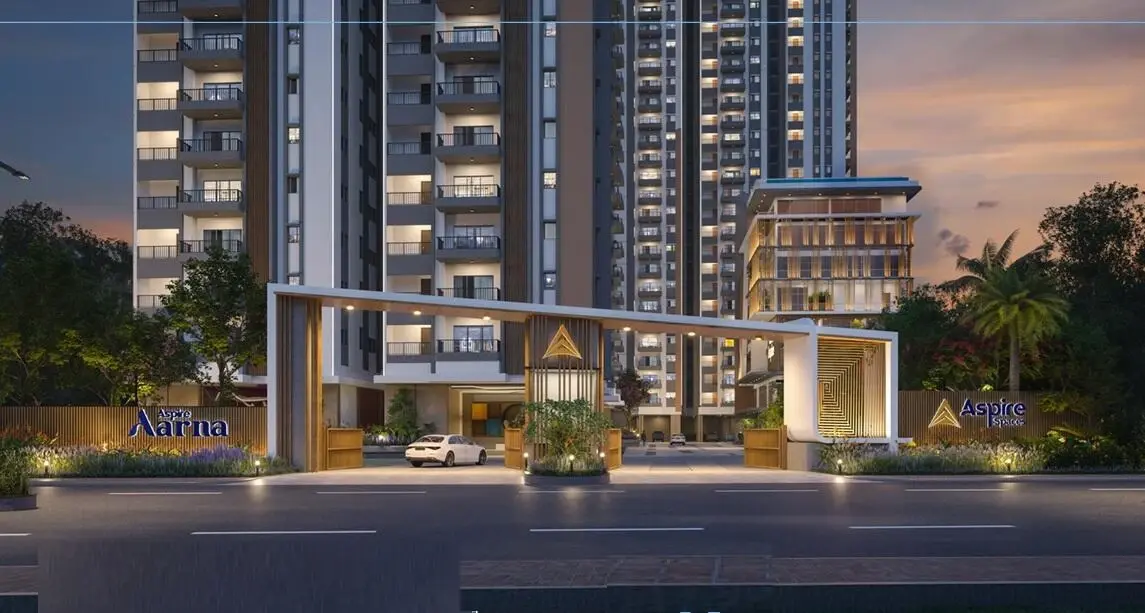
Aspire Aarna is a luxury high-rise residential community by Aspire Spaces located in Mallampet, Bachupally, Hyderabad. Spanning 3.8 acres, the under-construction project features two 34-floor towers with 744 lake-facing 2 and 3 BHK apartments, scheduled for possession starting in May 2031.
Statutory & Approval Numbers
• TG-RERA Registration Number. P02200011123, approved under the project name AARNA on August 14, 2026, with validity running from 11/05/2026 to 11/05/2031. You can view the official certificate on the Aspire Aarna RERA Certificate PDF or cross-check it on the Telangana RERA Portal.
• Building Permit Order Number. 2112/HMDA/SWBP/2026, issued on 11/05/2026 by the Cyberabad Municipal Corporation for Blocks A, B, and the Amenities block.
• HMDA File / Technical Approval Number. 005423/HMDA/01621/SWBP/MDL1/2025, dated 11/05/2026, as published on the Aspire Realty Official Website.
• Registered Land & Promoter. Sanctioned in the name of Aspire Spaces Infra LLP for Survey No. 295, Mallampet Village, Bachupally Mandal, Medchal-Malkajgiri District, Hyderabad.
Project Narrative & Positioning
• Lakefront High-Rise Concept. Positioned as an elevated, contemporary lifestyle destination, the twin towers are oriented to maximize panoramic lake views, natural light, and cross-ventilation across all residential levels.
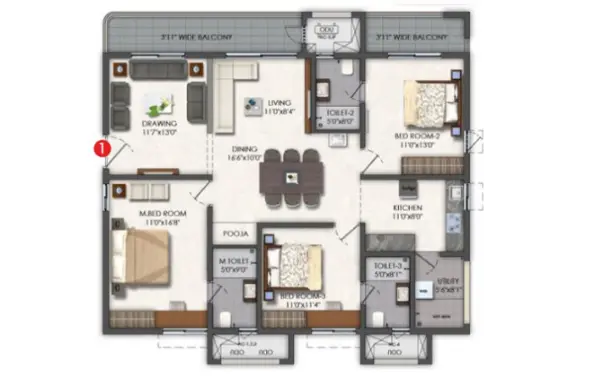
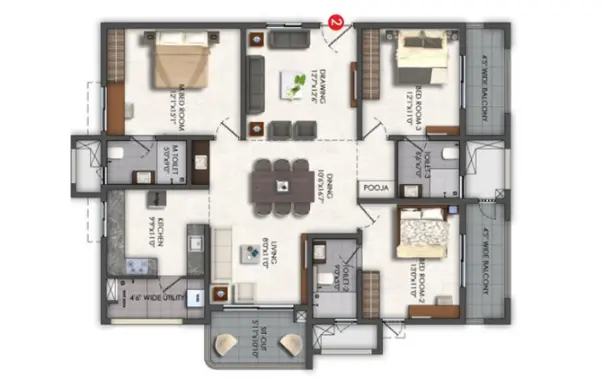
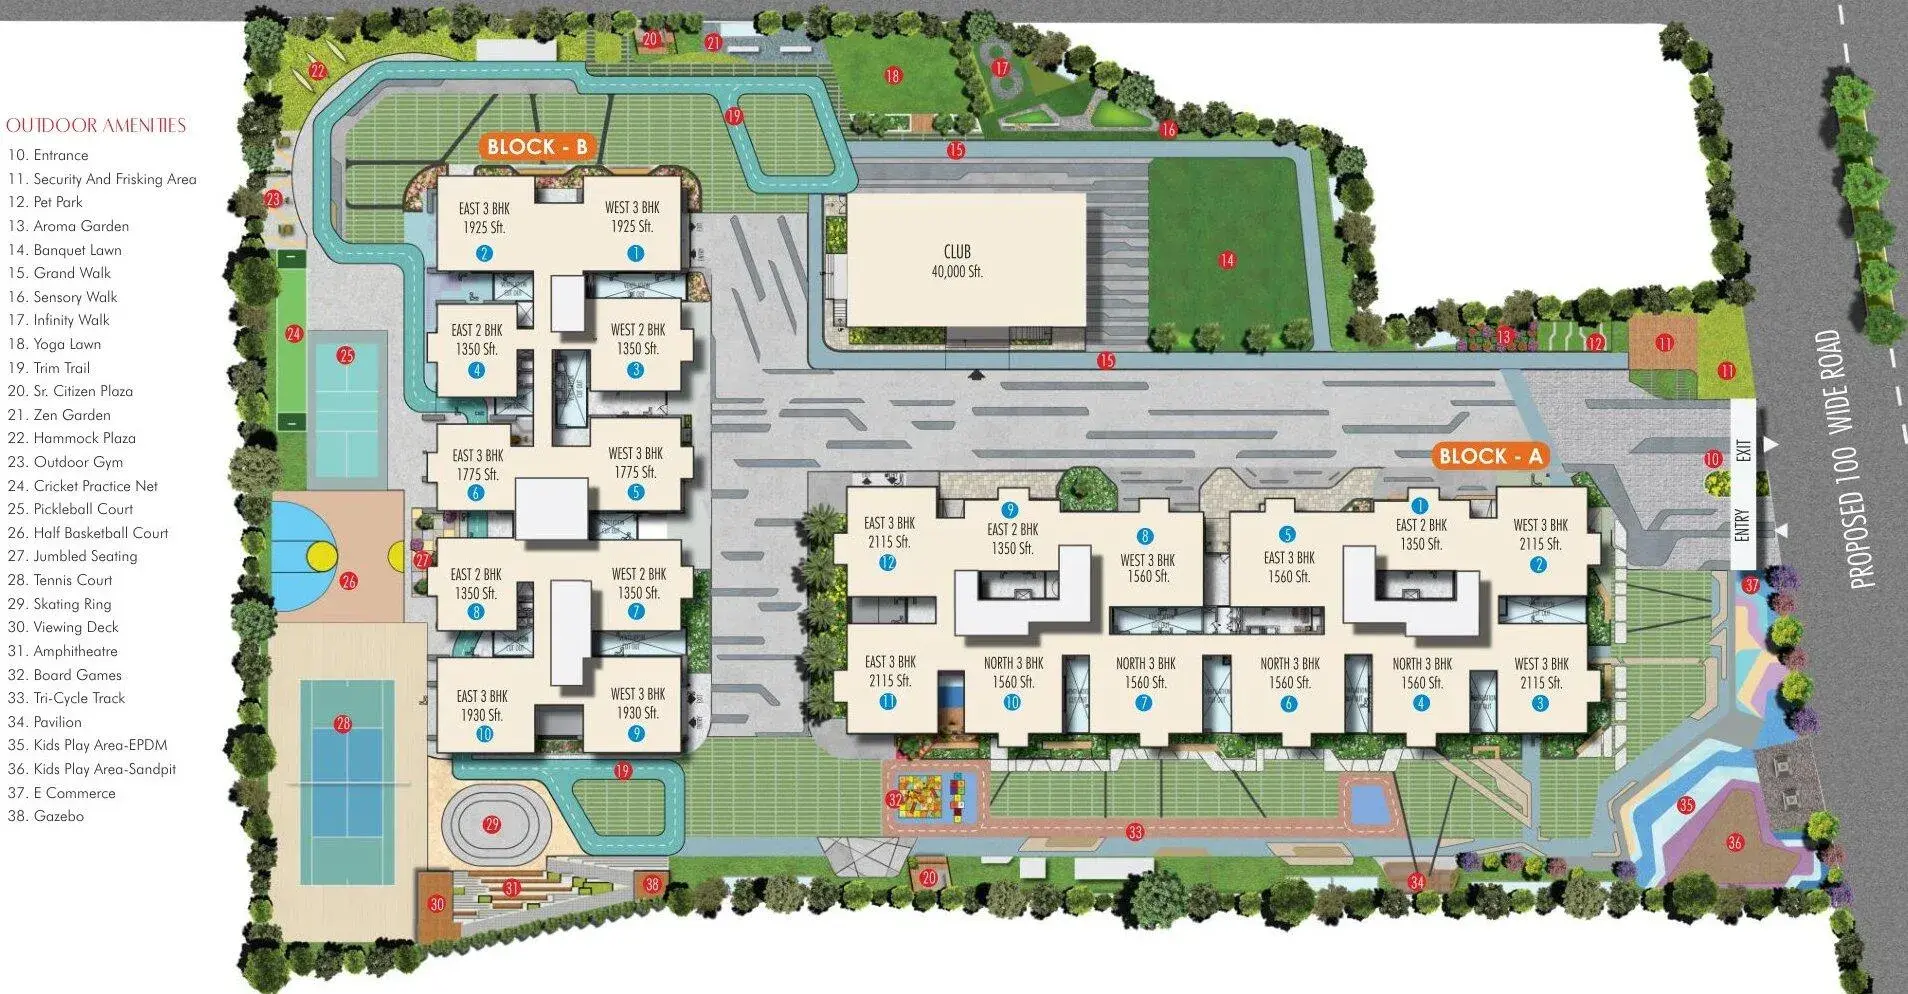
• Thoughtful Residential Layouts. Homes are planned without shared walls and feature wide balcony decks, dedicated utility areas, and contemporary interior specifications. Available configurations include 2 BHK (1,350 sq. ft.) and 3 BHK (1,560 to 2,115 sq. ft.) apartments.
• Resort-Style Clubhouse & Outdoors. Residents have access to Club Aspire, a 7-story recreational hub topped with a rooftop infinity swimming pool, alongside fitness zones, spa facilities, indoor games, co-working spaces, and landscaped podium gardens.
• Strategic Connectivity. Located off ORR Exit 4A near Bachupally X Roads, the community sits within a 5-minute drive of the Medical Device Park and adjacent to international schools, while keeping the Financial District (~30 minutes) and Rajiv Gandhi International Airport (~40 minutes) easily accessible.
Key Highlights
• Lakefront High-Rise Design. Both residential towers are oriented toward Mallampet Lake, featuring no-shared-wall floor plans, wide balconies, and elevated skyline views.
• Prime North-West Connectivity. Located minutes from Bachupally X Roads and ORR Exit 4A, offering a 5-minute commute to the Medical Device Park, immediate access to international schools, and a ~30-minute drive to the Financial District.
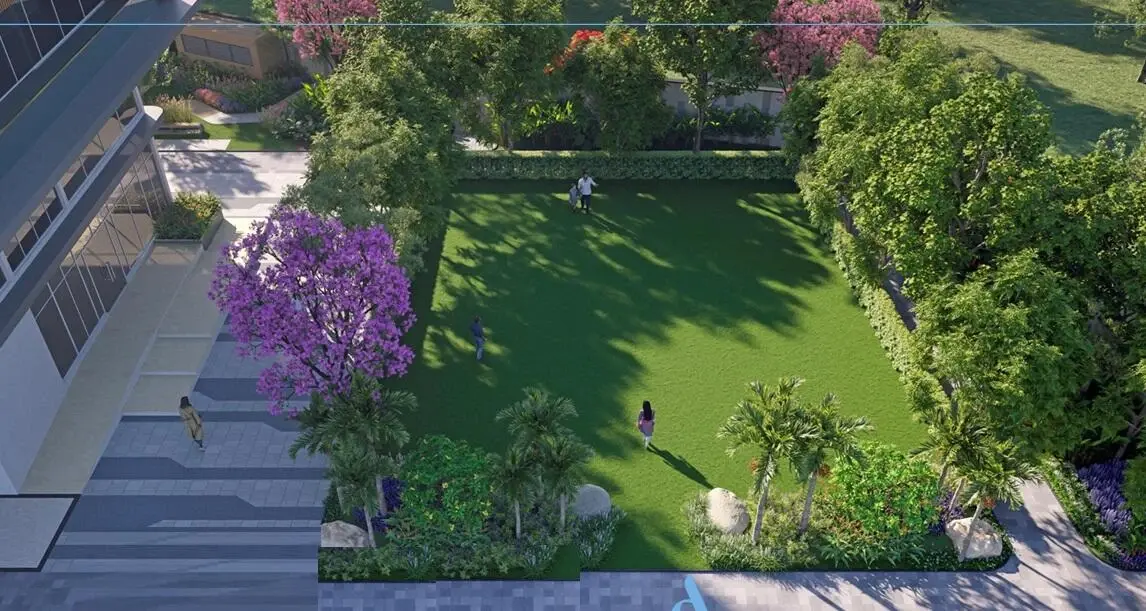
• Comprehensive Lifestyle Infrastructure. Combines a dedicated 7-story recreational block topped with a rooftop infinity pool with landscaped podium gardens and stilt-level activity zones.
Aspire Aarna Price & Floor Plans
Aspire Aarna
Mallampet,
Hyderabad
offers residential
Apartments
from
Rs. 95.18 L - 1.49 Cr
Onwards.* with an approximate price rate of
Rs. 7000
Per Sq.Ft.
Prices vary based on
Apartments
size and configuration.
FLOOR PLAN
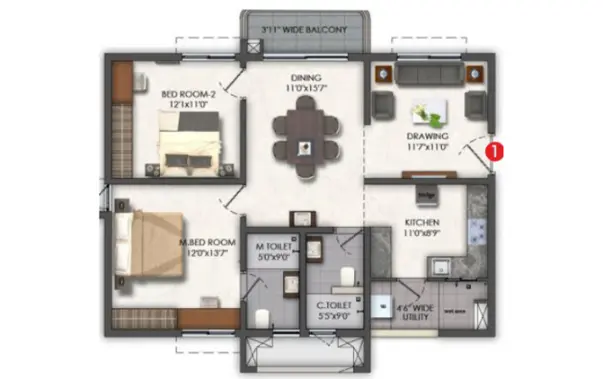
2 BHK • 1350 Sqft
CONFIGURATION
2 BHK
Apartments
AREA
1350
Sqft
PRICE
Rs
95.17 Lakh
FLOOR PLAN
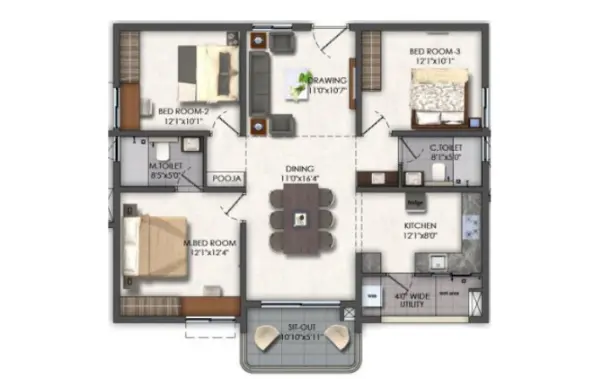
3 BHK • 1560 Sqft
CONFIGURATION
3 BHK
Apartments
AREA
1560
Sqft
PRICE
Rs
1.1 Cr
FLOOR PLAN
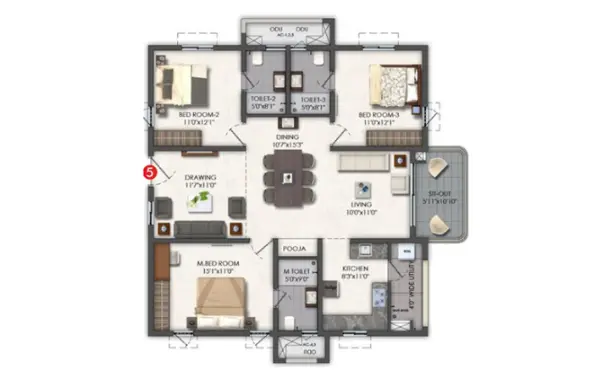
3 BHK • 1775 Sqft
CONFIGURATION
3 BHK
Apartments
AREA
1775
Sqft
PRICE
Rs
1.25 Cr
FLOOR PLAN
3 BHK • 1925 Sqft
CONFIGURATION
3 BHK
Apartments
AREA
1925
Sqft
PRICE
Rs
1.36 Cr
FLOOR PLAN
3 BHK • 2115 Sqft
CONFIGURATION
3 BHK
Apartments
AREA
2115
Sqft
PRICE
Rs
1.49 Cr
Note:
- Prices are subject to change at any time. GST and registration charges are extra, as applicable.
Location Advantages of Aspire Aarna
The location of Aspire Aarna
Mallampet
offers excellent connectivity to key highways, schools,
IT hubs, and daily conveniences, making it ideal for
both comfortable living and smart investment.
Nearby Places
9 Locations
Delhi Public School
5.1KM
SVK Hospital
12.3KM
KLH Global Business School
13.7KM
Ramachandrapuram Railway Station
15.9KM
ITC Kohenur
18KM
Mallampet Road
0.3KM
PJR Stadium
12KM
Geek Space Business Centre
10.8KM
Miyapur Metro Station
9.6KM
Aspire Aarna Mallampet Amenities
Aspire Aarna
Mallampet
features well-planned lifestyle amenities, thoughtfully designed
to ensure comfort, relaxation, and a vibrant community living experience.

Car Parking

Kids Park

Gym

Security Guard

Generator

Kids Play Area

Security

CCTV Camera

Tennis Court

Badminton Court

Battery

Jogging Track

Basket Ball Court

Lift

Running Track

Cycling Track

Yoga

Walking Track

Swimming Pool

Indoor Games

Outdoor Games

Multipurpose Hall

Meditation zone

24x7 Water Supply

Gated Community

Street Road

Landscape Garden

Street Lighting

Tree Planting
Specification of Aspire Aarna Mallampet
Aspire Aarna is built using high-quality
construction materials, ensuring strong structural integrity,
durable and long-lasting performance.
Aspire Aarna development incorporates premium-grade
concrete for a safe and sustainable living environment.
Strong Structural Design
RCC foundation and framed structure with RCC shear wall technology.
Engineered to withstand wind and seismic forces as per relevant IS standards.
Cement block masonry used for non-structural partitions.
Premium Finishes
Exterior walls finished with weather-resistant emulsion paint.
Interior walls feature smooth putty finish with premium acrylic emulsion paint.
Gypsum ceiling boxing conceals services for a neat appearance.
Elegant Flooring
Large-format vitrified tiles in living, dining, bedrooms, and kitchen.
Anti-skid tiles in bathrooms, balconies, and utility areas.
Granite/natural stone finish in staircases and premium common areas.
Quality Joinery
Main door with engineered wood frame and veneered solid core shutter.
Laminated flush doors for bedrooms and bathrooms.
UPVC sliding windows and balcony doors with toughened glass and mosquito mesh provisions.
Branded Sanitary Fittings
Premium CP and sanitary fittings from reputed brands equivalent to Grohe, Kohler, or Jaquar.
Wall-mounted WCs, quality shower mixers, and modern wash basins.
Provision for geysers in all bathrooms.
Modern Electrical Infrastructure
Concealed copper wiring with three-phase power supply.
Dedicated AC points in living room and all bedrooms.
Modular switches and MCB protection systems.
Individual prepaid electricity meters.
Digital Connectivity
High-speed internet and DTH provisions.
TV points in living room and master bedroom.
Mobile app-enabled security and utility management features.
Advanced Security
24/7 surveillance through CCTV monitoring.
Solar-powered perimeter fencing for enhanced security.
Controlled and secure community environment.
Fire & Safety
Fire hydrants and automatic sprinkler systems throughout the project.
Fire alarm and public address systems as per regulatory requirements.
Sustainable Water Management
Water Treatment Plant (WTP) for treated borewell water.
Sewage Treatment Plant (STP) with recycled water for landscaping and flushing.
Individual water metering for every apartment.
Convenience Features
Piped gas system with prepaid metering.
100% DG backup for common areas and residences (as specified).
Automated billing systems for utilities and maintenance.
Aspire Aarna Location Map
Aspire Aarna is situated in
Mallampet,
Hyderabad
with seamless connectivity to major roads, reputed schools,
hospitals, and IT corridors. Its prime location ensures easy
access to key Hyderabad landmarks and
transport networks, making everyday commuting smooth and convenient.
EMI Calculator
Calculate your estimated monthly EMI based on the property
price, loan amount, interest rate, and loan tenure.
Rs
119.2
L
₹1 L
Rs 149 L
6.15%
5%
22.5%
7
Years
1 Year
35 Years
Property Cost
Rs 149.00 L
Monthly EMI
Rs 0
Estimated monthly payment
Loan Amount
Rs 0
Total Interest Payable
Rs 0
Total Amount Payable
Rs 0
This EMI is an estimate for reference only. Actual EMI,
interest rate and loan eligibility may vary depending on
the lender, applicant profile and applicable terms.
Frequently Asked Questions of Aspire Aarna in Mallampet, Hyderabad
Find answers to commonly asked questions about
Aspire Aarna, including its location, pricing,
unit sizes, amenities, approvals, safety, and investment potential.
Aspire Aarna offers
750 units of exclusive
luxury Apartments,
ensuring a luxurious lifestyle with ample room
to relax and unwind.
Aspire Aarna is located in
Mallampet,
Hyderabad.
Rs.95.18 L - 1.49 Cr Onwards*
The community is spread across
3.8 acres and features
three open courtyards, delivering a resort-style
living experience right within the city.
Explore spacious
2 , 3 BHK,
sized from 1350 - 2115 Sq.Ft.,
thoughtfully planned to cater to both family
living and investment goals.
Swimming Pool, Kids Play Area, Gym and much more.
Yes, it’s approved, and loans are available
from all major banks.
Aspire Aarna offers 24/7 advanced
security with multiple layers of protection
and CCTV monitoring at every important entrance
and exit.
Yes, without a doubt —
Mallampet,
Hyderabad is experiencing
rapid expansion and outstanding connectivity,
making these residences an excellent choice
for both homeowners and investors.
The current cost per Sq.Ft is
7000.
Yes, each residence is completely Vaastu-compliant
and intentionally designed to foster harmony
and positive vibes.
About Aspire Spaces Pvt. Ltd.
Explore exclusive new launch projects of
Aspire Spaces Pvt. Ltd. and find Apartments, Villas
or Plots for sale in Hyderabad.
Grab early-bird launch offers, flexible payment plans,
high-end amenities and properties at prime locations
in Hyderabad.
Crafting Exceptional Homes for Exceptional Lives
Rooted in over 20 years of real estate development, Aspire Spaces crafts homes that blend luxury with comfort. We’ve turned more than 5,000 acres into prime real estate, always focusing on quality and customer satisfaction. Our skillful collaborations with leading architects, designers, and landscape specialists ensure that each Aspire Spaces home is more than just a house— it’s a timeless sanctuary for your treasured memories.
We believe each home should uplift your family’s dreams. Driven by customer satisfaction and sustainability, we develop inspired living spaces tailored to you. Our commitment goes beyond developing properties; we are dedicated to crafting spaces that cater to life's most precious moments. Our passion and expertise ensure that you can focus on making memories while we take care of everything else.
UNRIVALED EXPERTISE
Over 20 years of consistently delivering high-quality real estate development.
CUSTOMER FOCUSED
A track record of exceeding customer expectations.
PARTNERSHIP EXCELLENCE
Collaboration with leading architects and designers for superior results.
SUSTAINABILITY QUALITY
A balance of superior craftsmanship with a commitment to sustainability.
RERA Data Disclaimer
The RERA information displayed on Proplocators.com is sourced from the respective state RERA authorities and official government websites and is provided solely for general informational and reference purposes.
While Proplocators.com makes reasonable efforts to present information obtained from official sources, we do not warrant or guarantee the accuracy, completeness, reliability, or timeliness of the information displayed. The information may contain errors, omissions, or outdated details.
Important NoticeUpdates and Changes: RERA registrations, project details, approvals, and other related information may be modified, updated, or withdrawn by the relevant authorities from time to time.
No Guarantee of Accuracy: Proplocators.com shall not be responsible for any discrepancies, omissions, inaccuracies, or outdated information displayed on the platform.
Independent Verification: Users are advised to independently verify all RERA registration details, project approvals, and related information directly with the respective official state RERA authority and other applicable government authorities before making any decision, purchase, transaction, or investment.
No Certification or Endorsement: The display of RERA information on Proplocators.com does not constitute a certification, approval, verification, or endorsement of any project, promoter, builder, or property by Proplocators.com.
Limitation of Reliance: Users rely on the information displayed on the platform at their own discretion and should not treat it as a substitute for official records, professional advice, or independent due diligence.
Proplocators.com recommends verifying all relevant information through the respective official RERA and government websites before relying on it for any purpose.