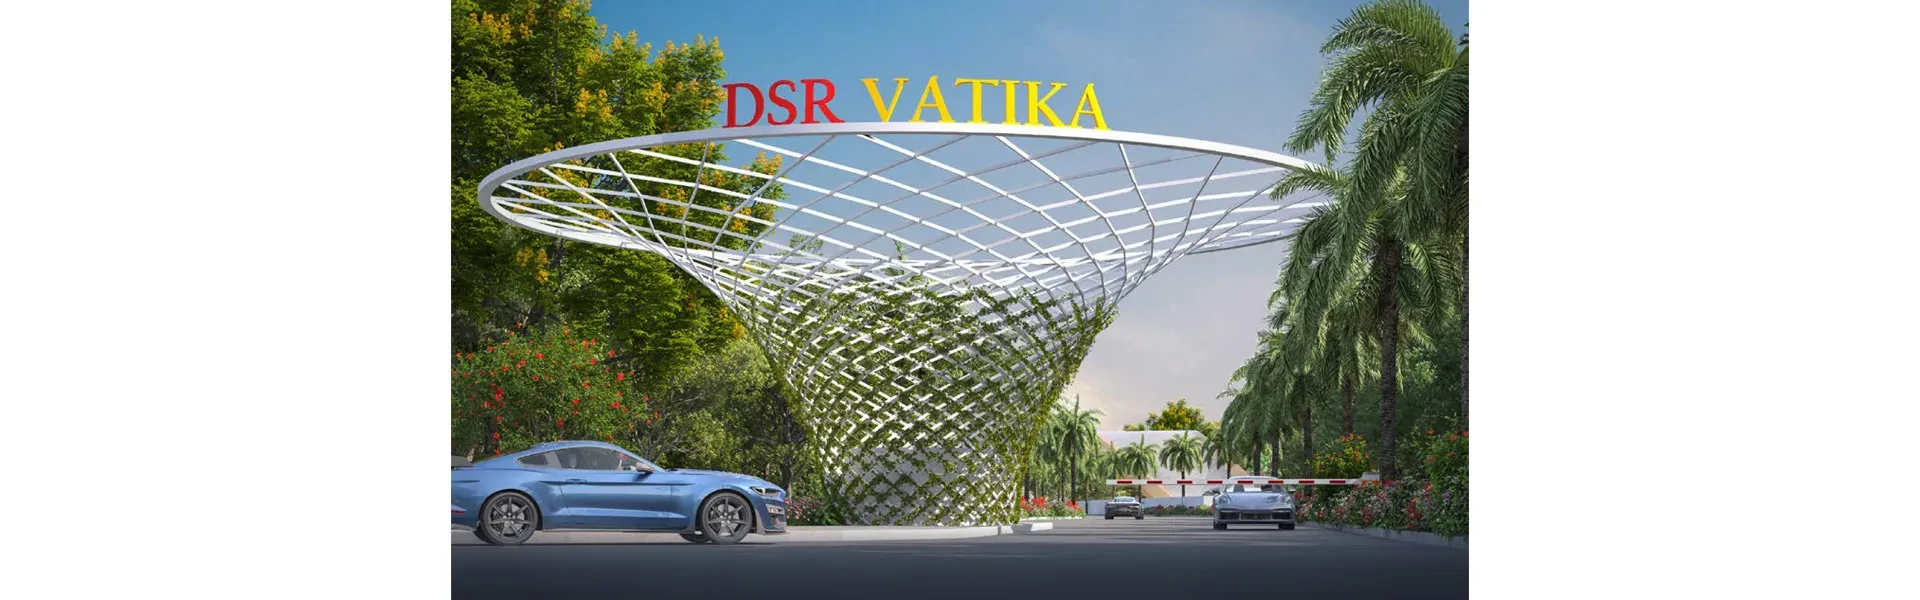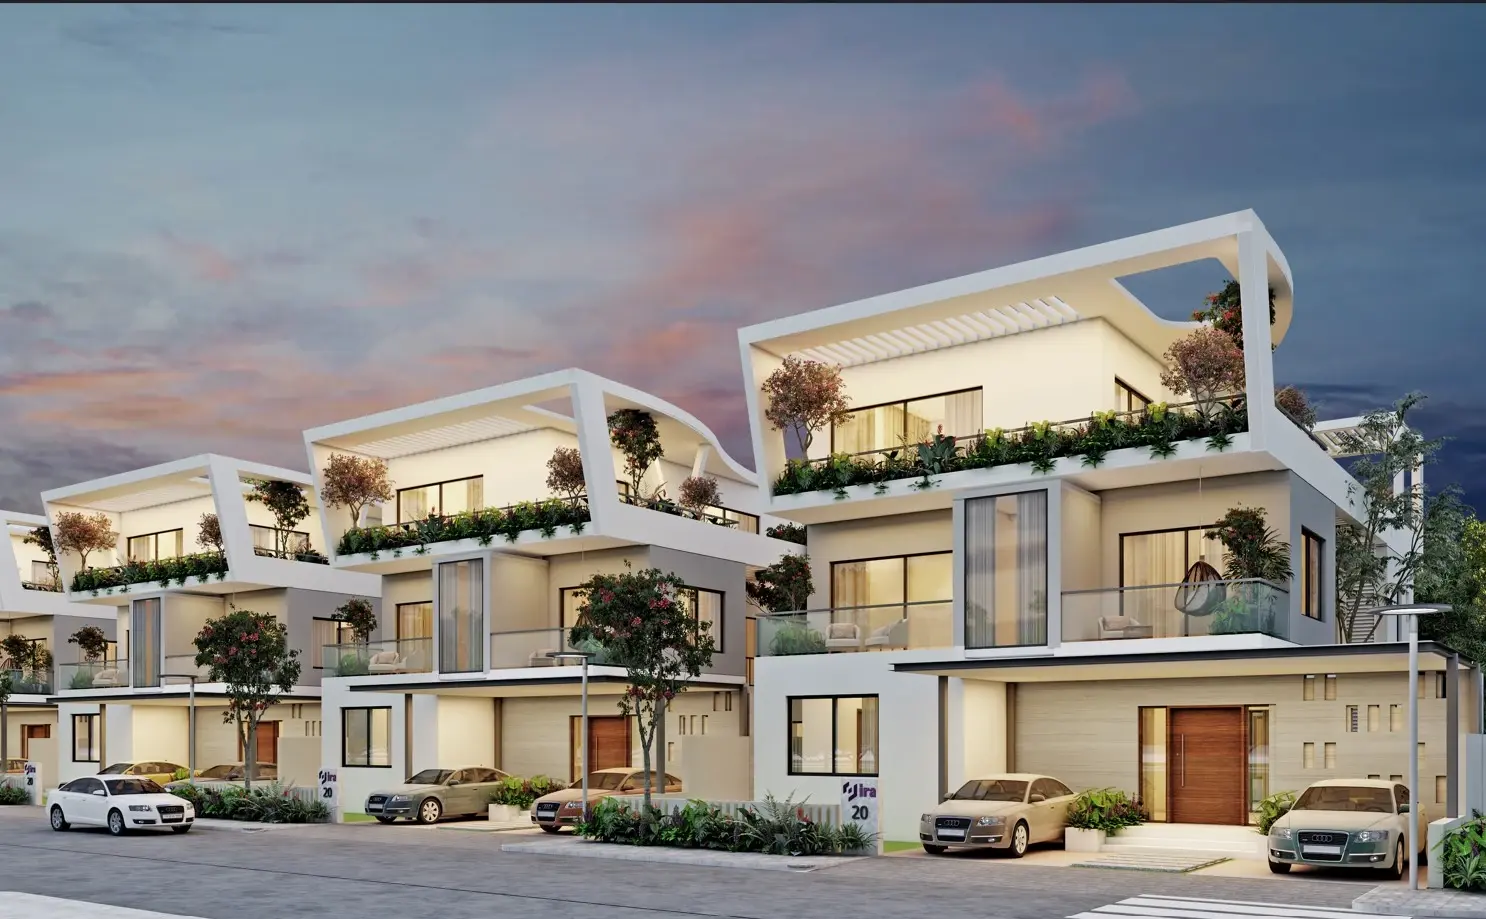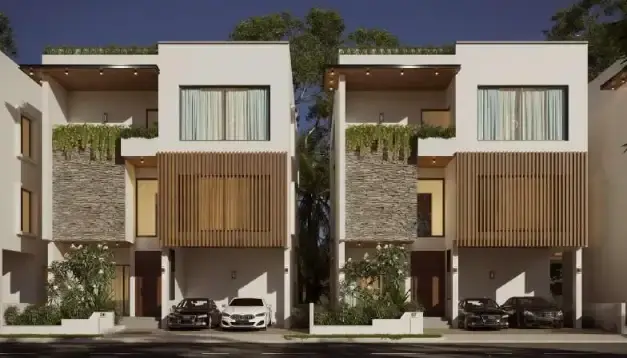

Gallery of Aero Villas
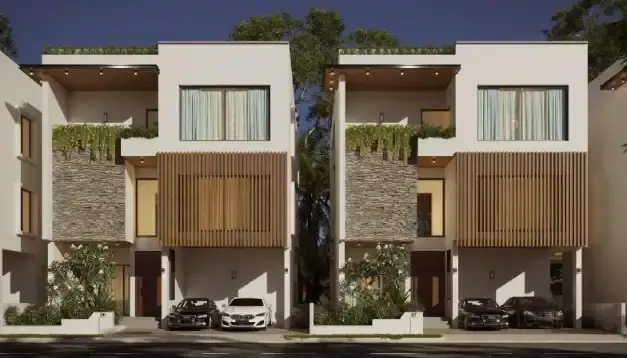
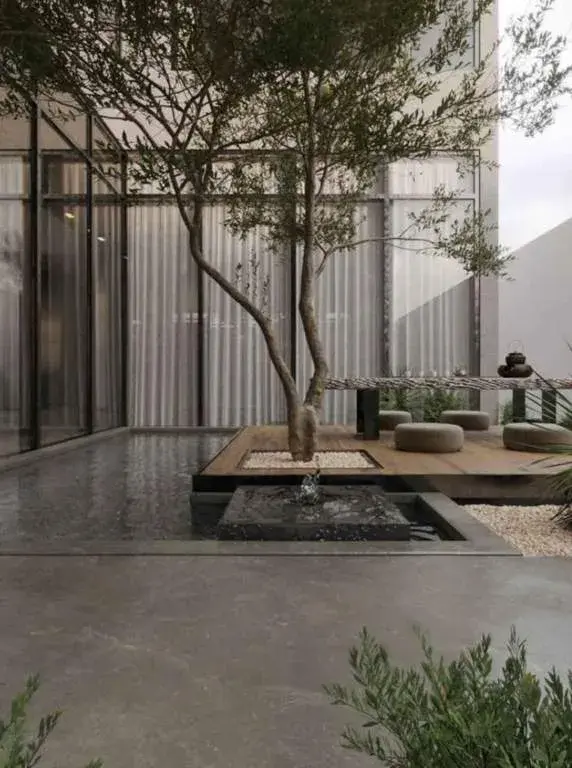

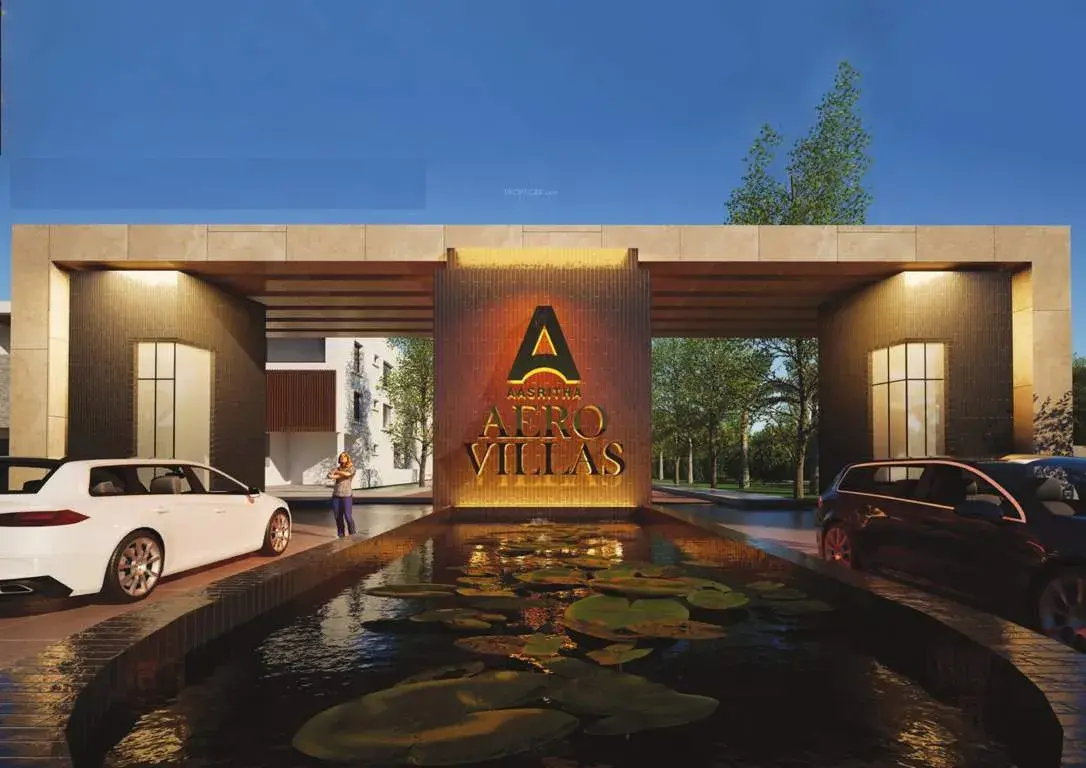
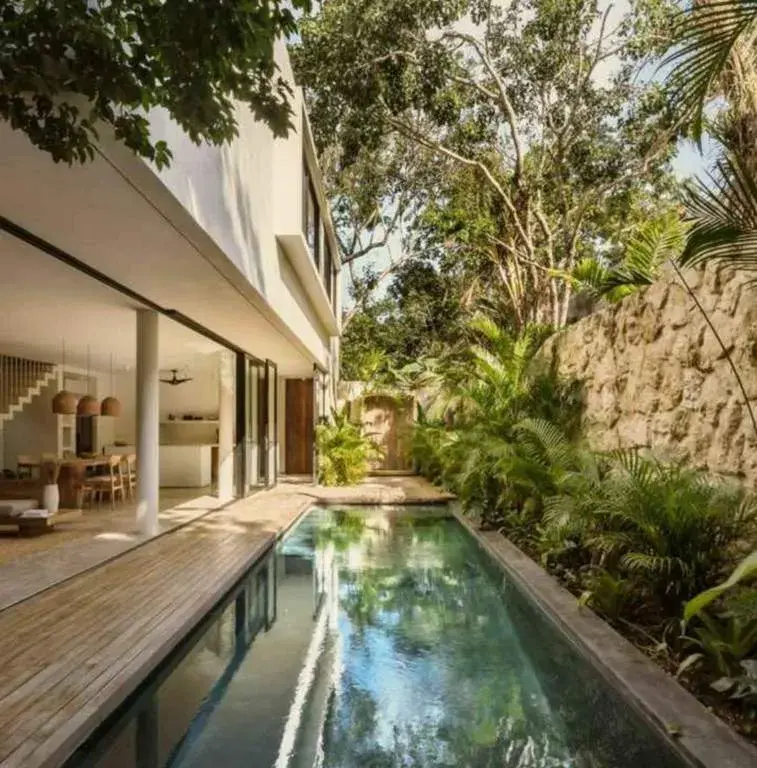




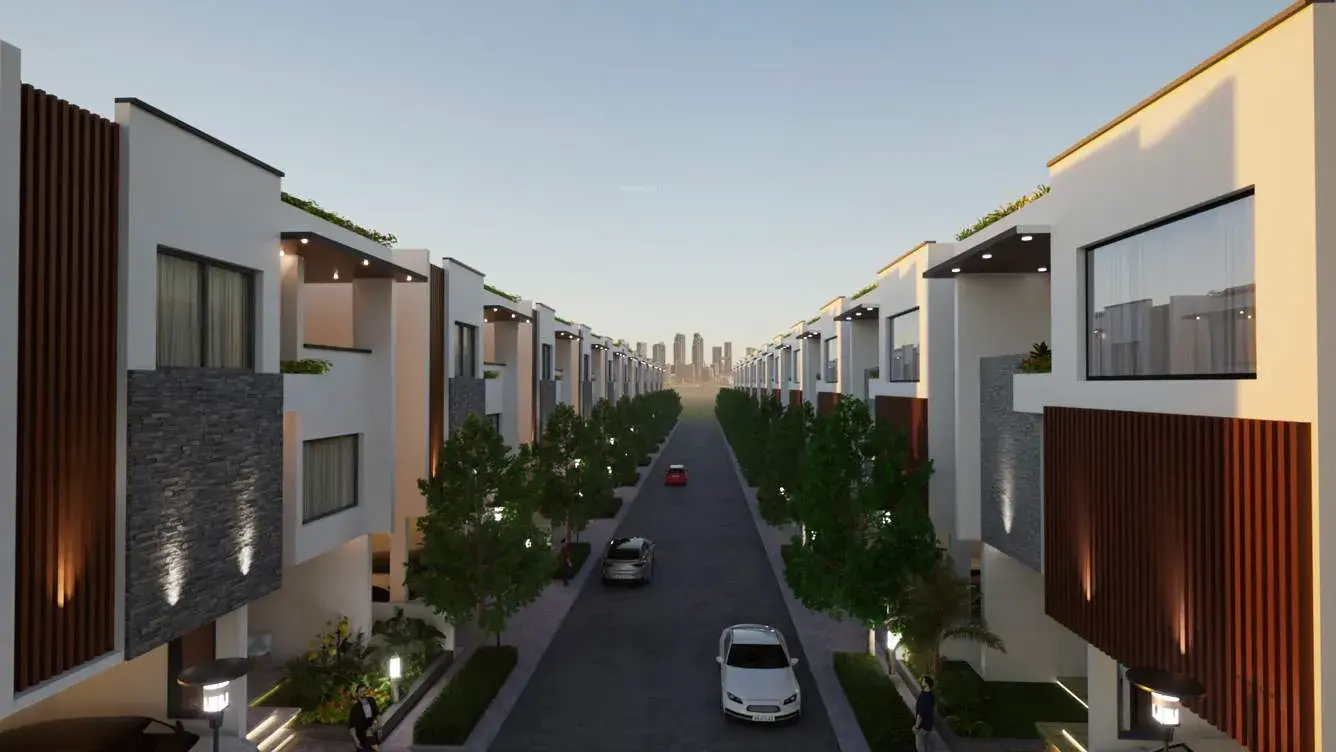
About Aero Villas Shamshabad
Aasritha Aero Villas (also known as Aasritha Aero) is a premier 41-acre gated luxury residential project developed by Aasritha Infra Projects. Located in the high-growth hub of Shamshabad, Hyderabad, this project comprises 360 lavish 4 BHK and 5 BHK triplex villas designed for an elevated lifestyle. The community combines upscale, modern aesthetics with robust, eco-friendly infrastructure, with a scheduled completion date of December 2026.
Project Overview
Total Area: 41 acresTotal Units: 360+ lavish villas
Configurations: 4 BHK and 5 BHK luxury villas
Sizes: Built-up areas ranging from 4,800 to 8,100 sq. ft. (plot sizes from 267 to 600 sq. yds.)
Expected Completion: December 2026
Price Range: Starts from ₹5.28 Cr for 4 BHK units; ₹7.4 Cr to ₹8.91 Cr for 5 BHK units
Club Infinite & Community Amenities
At the heart of the community sits Club Infinite, a massive 45,000 sq. ft. luxury clubhouse providing resort-style recreational avenues:
Indoor Highlights: Fully equipped modern gymnasium, therapeutic spa and salon, indoor badminton and squash courts, multi-purpose banquet hall with a party kitchen, yoga/aerobics studio, business center, and premium guest suites.
Outdoor Activities: A network of curated cycling and walking tracks, lawn tennis courts, mini turf soccer ground, basketball courts, cricket nets, pet park, senior citizen plazas, and landscaped party lawns.
Infrastructure: The master plan integrates underground electrical cabling, hydro-pneumatic water supply systems, 100% power backup, solar fencing, and 24/7 CCTV surveillance
Aero Villas Price & Floor Plans
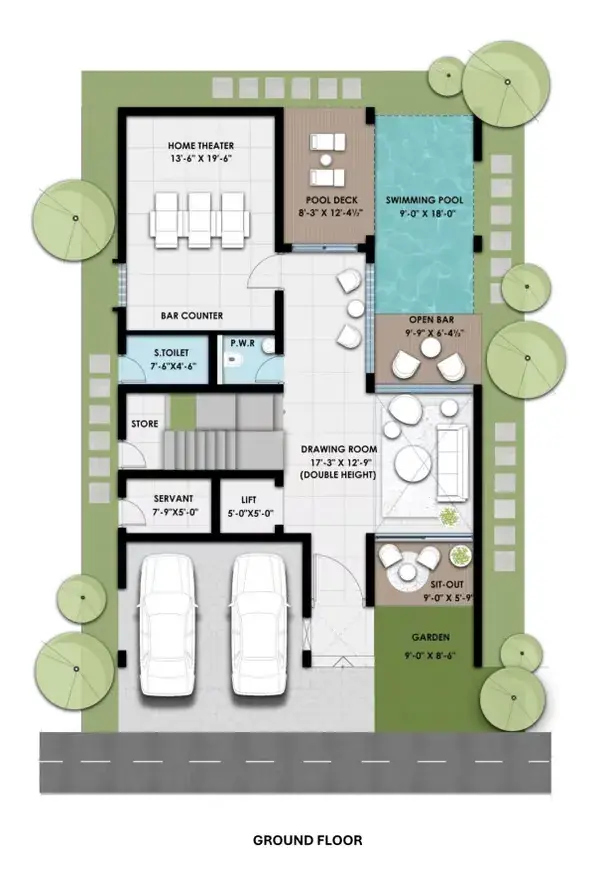
4 BHK • 4800 Sqft
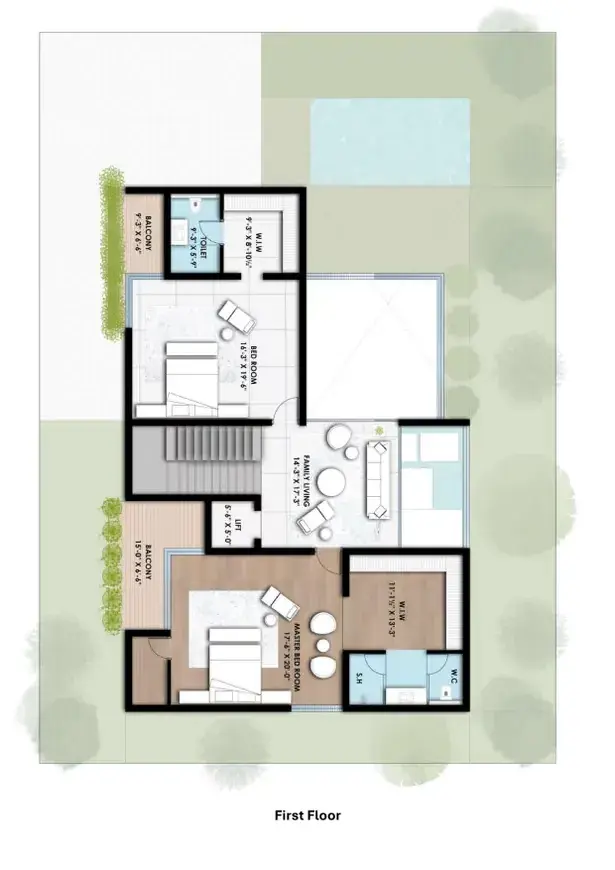
5 BHK • 6725 Sqft
5 BHK • 8100 Sqft
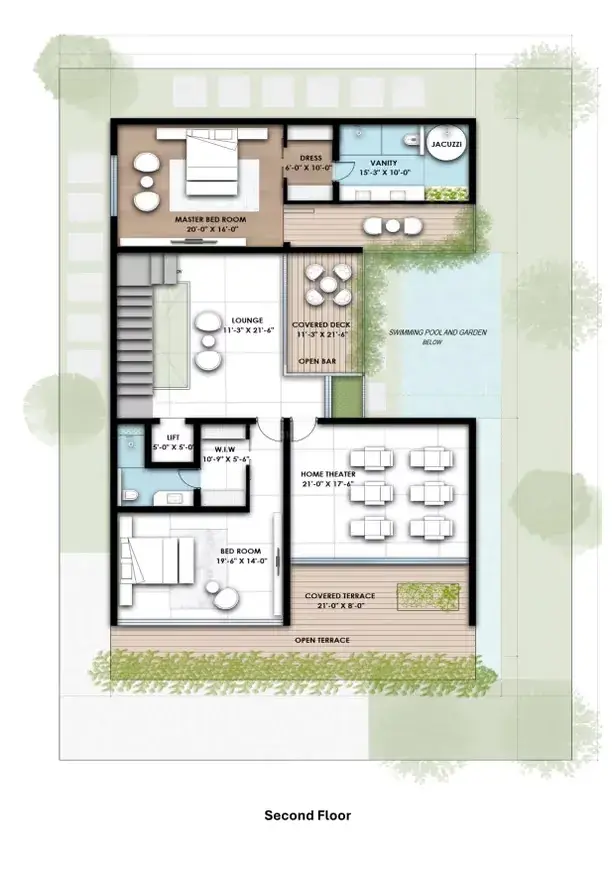
- Prices are subject to change at any time. GST and registration charges are extra, as applicable.
Location Advantages of Aero Villas
Nearby Places
7 LocationsAero Villas Shamshabad Amenities























Specification of Aero Villas Shamshabad
Aero Villas (also known as Aasritha Aero Villas) is a 41-acre luxury gated community located in Shamshabad, Hyderabad, featuring 360 premium triplex villas. Developed by Aasritha Infra Projects, the project offers ultra-spacious 4 BHK and 5 BHK configurations designed with high-end specifications and private amenities like dedicated home theatres and swimming pools.
Construction & Finishes
Structure: RCC-framed structure designed for seismic safety. First-class lightweight, table-molded clay brick masonry in cement mortar.
Flooring: Living and dining areas feature Italian Marble Flooring; master bedrooms, other bedrooms, and kitchens use vitrified tiles; balconies and toilets use ceramic/designer tiles.
Doors & Windows: Teak wood frames with handcrafted finishes and wide main doors.Painting: Smooth putty finish with two coats of low-VOC premium acrylic emulsion for interiors; textured and exterior emulsion finishes for exteriors.
Electrical: Concealed FRLS copper wiring with modular switches of reputed make, individual earthing systems, and sufficient power outlets.