



 Under construction
-->
Gallery of Aditi Rukmani
×
![Aditi Rukmani]()
About Aditi Rukmani Vadapalani
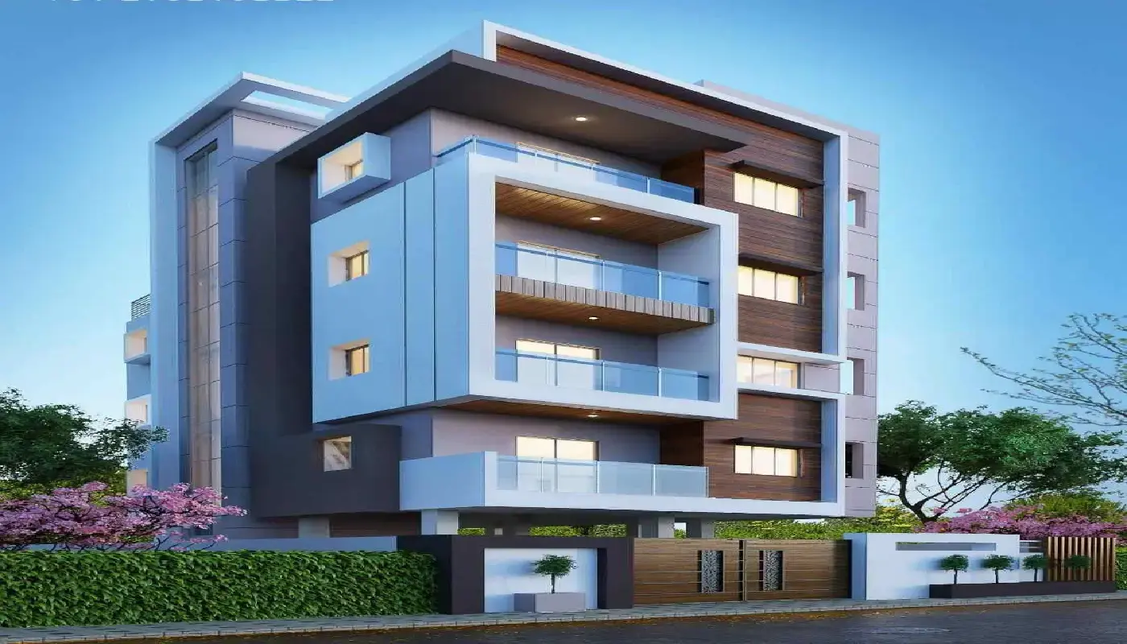
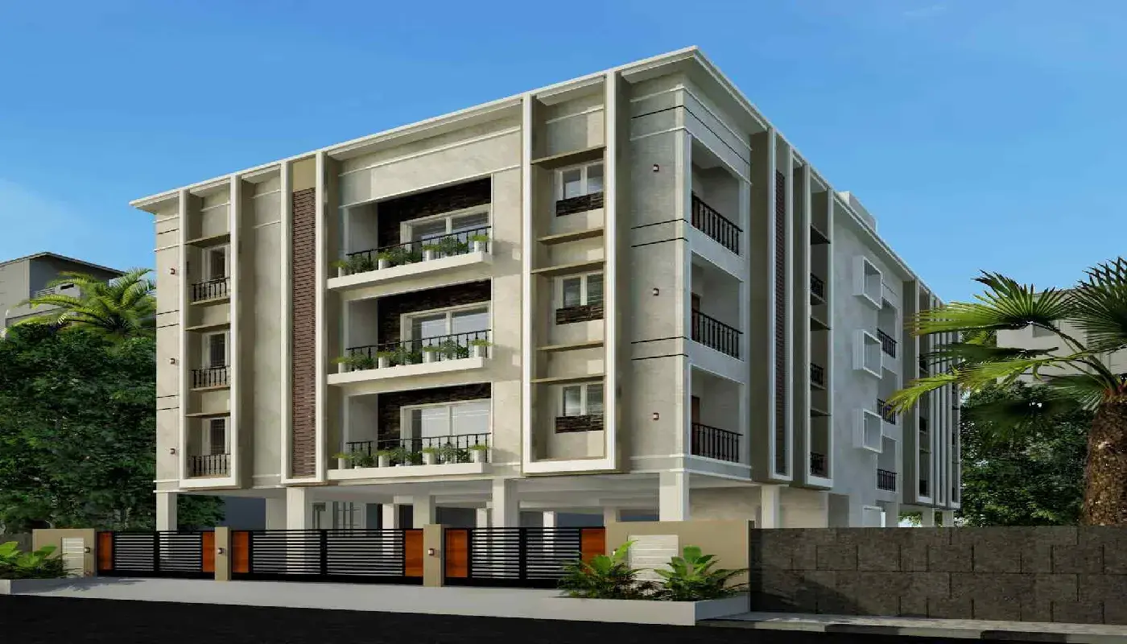
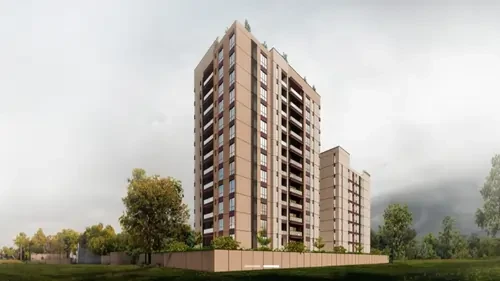
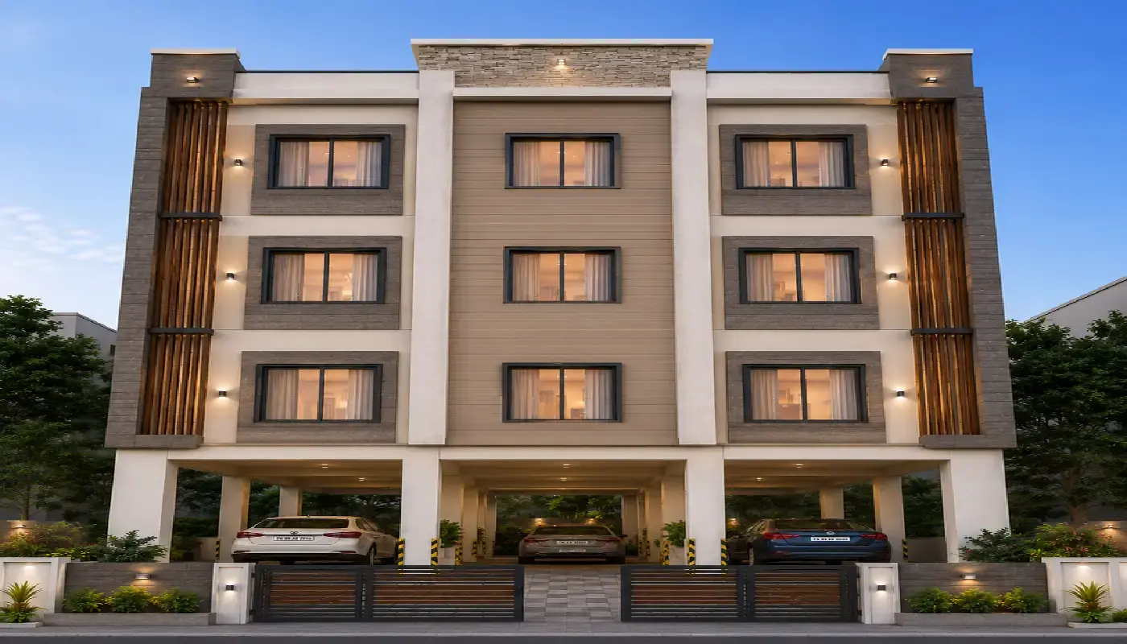
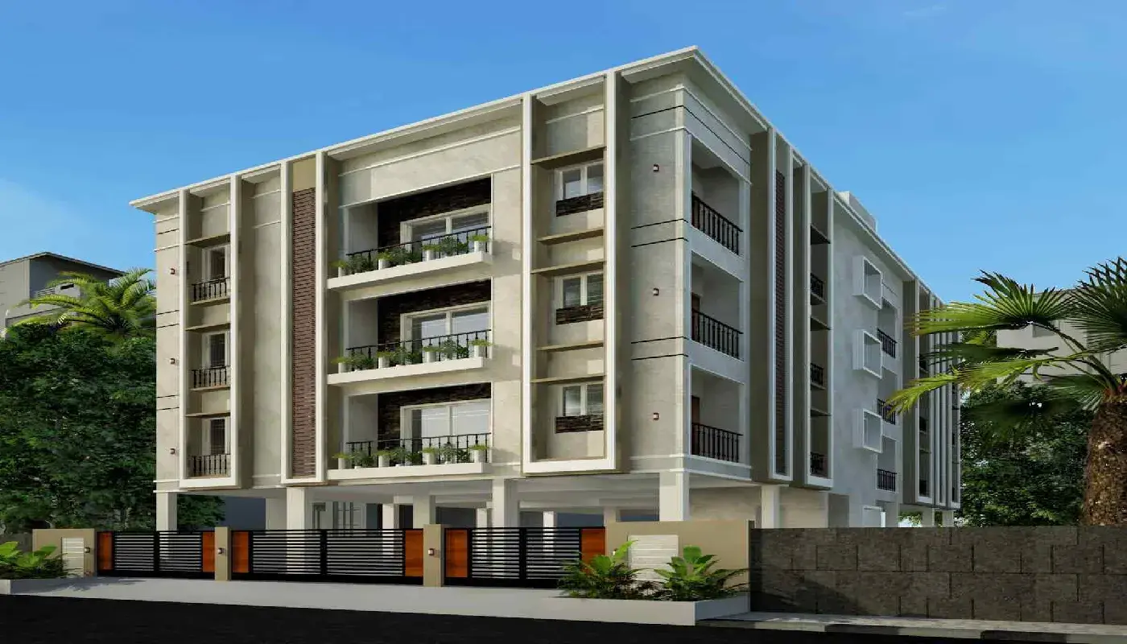
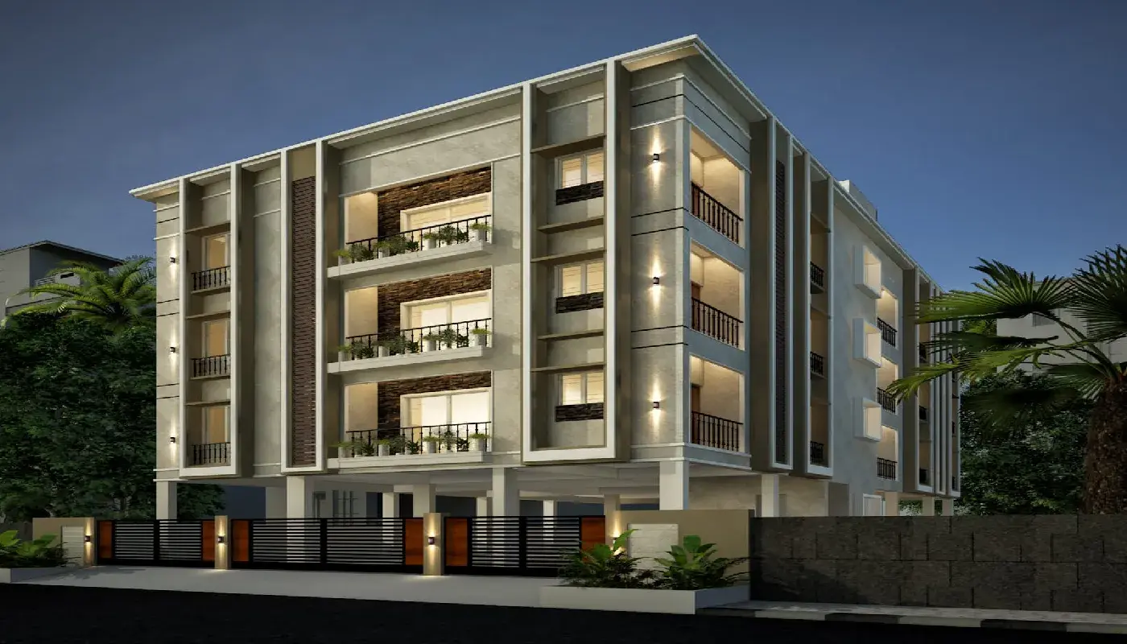
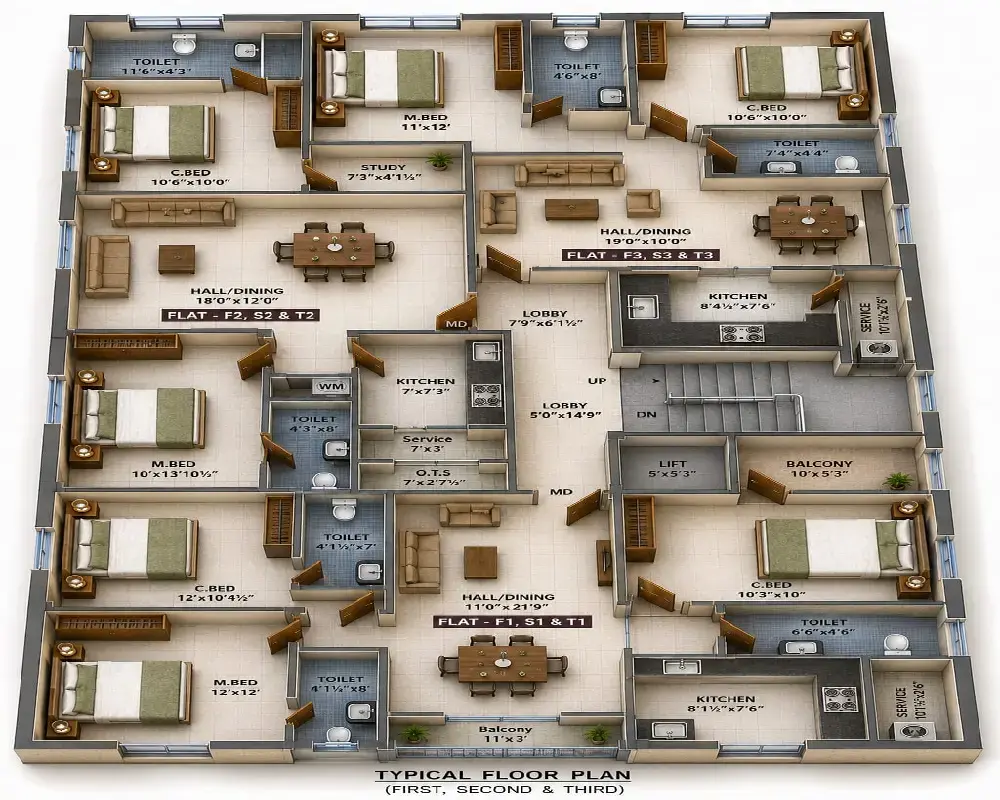
Welcome to Aditi Rukmani, developed by Aditi Infra And Construction, a beautifully planned, boutique residential community located at Balaji Avenue, North Gangaiamman Koil Street in the highly sought-after neighborhood of Vadapalani, Chennai. This upscale project features a collection of premium 2 BHK and 3 BHK apartments meticulously designed across a single-tower structure spanning 3 floors. Offering generous living spaces that measure from 899 sq. ft. to 1,247 sq. ft., the project comprises an exclusive total of just 9 carefully planned units. This limited number ensures an intimate, private setting designed to fuse contemporary urban living with maximum comfort and daily tranquility. Whether you are looking for an upscale upgrade for an expanding family or searching for a well-connected sanctuary in the city, this development has something to elevate every modern lifestyle.
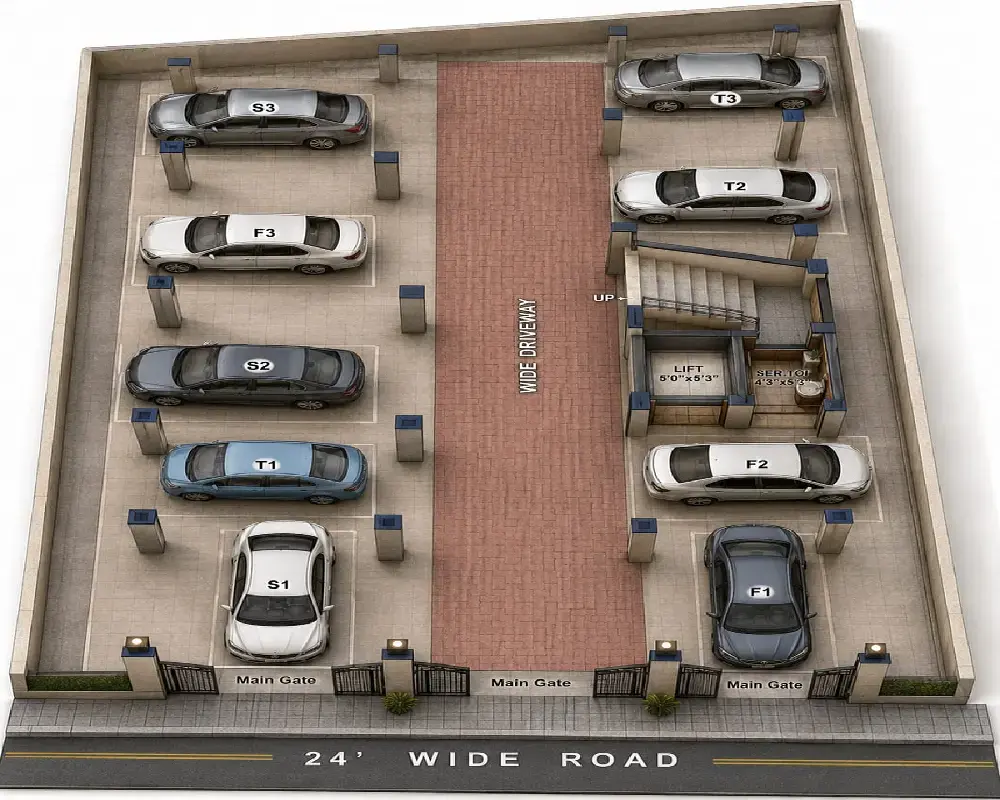
The community is well-equipped with premium amenities to enhance your daily life and keep you connected, featuring a dedicated conference room, automated modern lifts, and an eco-friendly solar panel system to assist with sustainable energy management. For recreation and leisure, the property features indoor gaming areas and sports facilities right on site. Aditi Rukmani also prioritizes your daily peace of mind by providing ample covered car parking and trusted security systems. Situated in an infrastructure-rich pocket, residents enjoy seamless transit and lifestyle options, with immediate access to nearby metro connectivity, walkable local markets, and reputable academic options like the Bharathi Vidhya Mandir School in Arumbakkam.
Prices for these limited-edition residences start from ₹1.12 Crore onwards. With construction actively moving forward and possession scheduled for November 2026, do not miss taking the opportunity to secure your home and experience refined living exactly the way it should be—just perfect.
Aditi Rukmani Price & Floor Plans
Aditi Rukmani
Vadapalani,
Chennai
offers residential
Apartments
from
Rs. 1.12 Cr to 1.56 Cr
Onwards.* with an approximate price rate of
Rs. 12480
Per Sq.Ft.
Prices vary based on
Apartments
size and configuration.
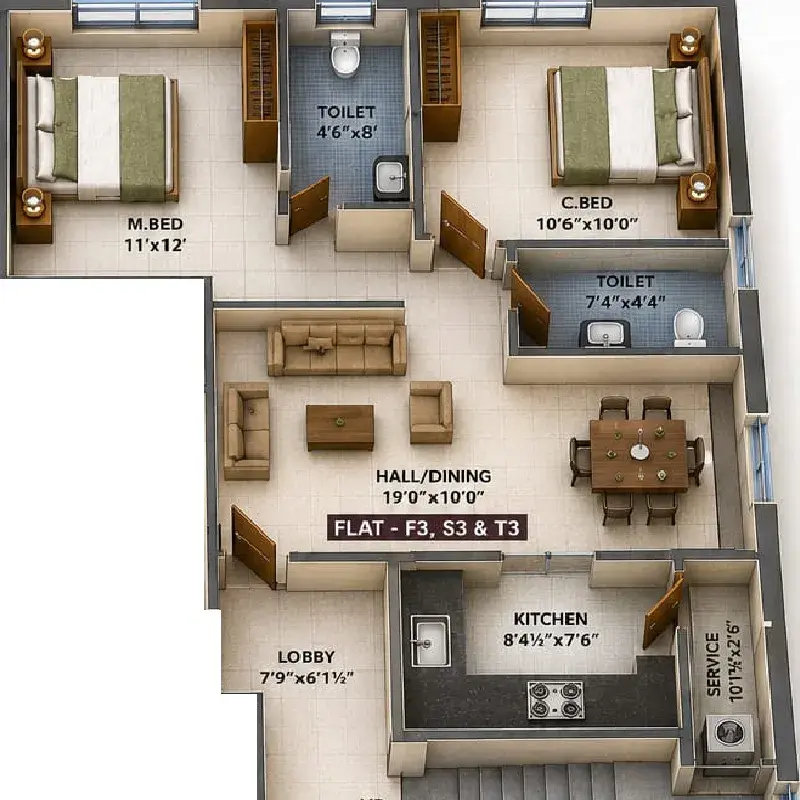
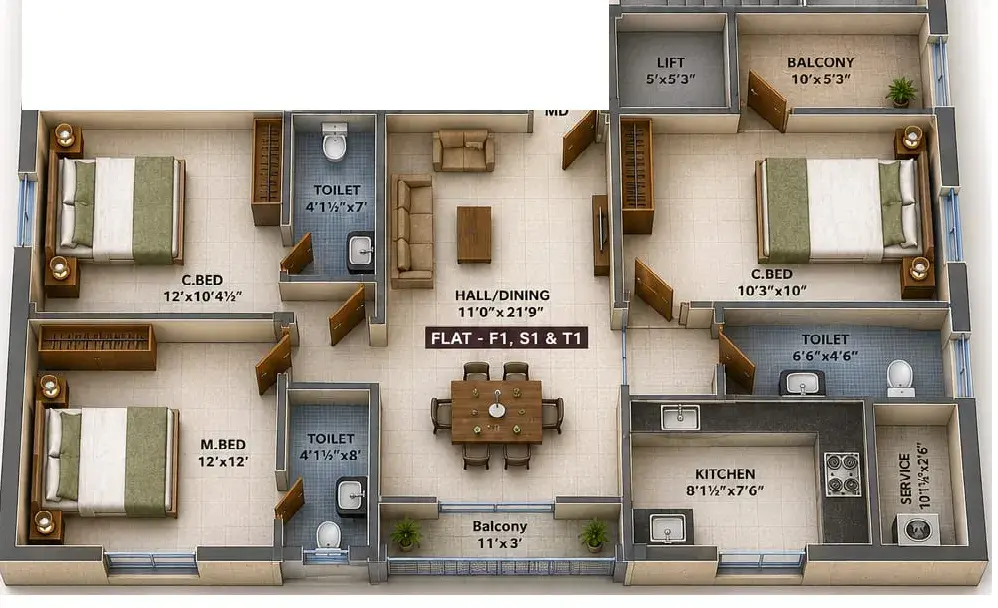
FLOOR PLAN
2 BHK • 899 Sqft
CONFIGURATION
2 BHK
Apartments
AREA
899
Sqft
PRICE
Rs
1.12 Cr
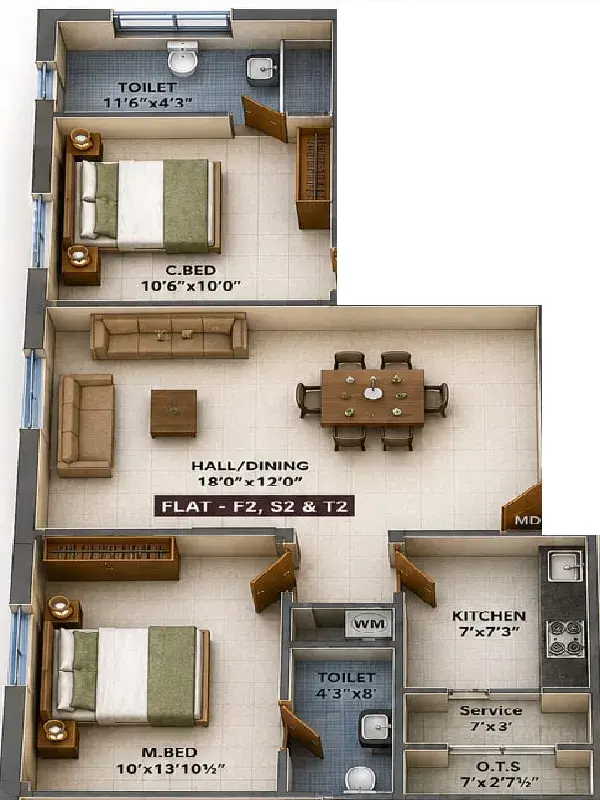
FLOOR PLAN
2 BHK • 1009 Sqft
CONFIGURATION
2 BHK
Apartments
AREA
1009
Sqft
PRICE
Rs
1.26 Cr
FLOOR PLAN
3 BHK • 1247 Sqft
CONFIGURATION
3 BHK
Apartments
AREA
1247
Sqft
PRICE
Rs
1.56 Cr
Note:
- Prices are subject to change at any time. GST and registration charges are extra, as applicable.
Location Advantages of Aditi Rukmani
The location of Aditi Rukmani
Vadapalani
offers excellent connectivity to key highways, schools,
IT hubs, and daily conveniences, making it ideal for
both comfortable living and smart investment.
Nearby Places
19 Locations
Bharathi Vidhya Mandir School, Arumbakkam
1.9KM
Morning Star Matriculation Higher Secondary School
3KM
Velammal Vidyalaya - Mogappair West
7.4KM
SBOA School & Junior College
6.2KM
Maharishi Vidya Mandir Senior Secondary School
5.8KM
Vani Vidyalaya Senior Secondary & Junior College
4.1KM
YMCA College Of Physical Education
6.5KM
MGM Healthcare
4.2KM
Rainbow Children’s Hospital
6.6KM
Dr. Mehta's Hospitals
6.8KM
Lifeline Hospitals
5.7KM
Arumbakkam Metro Railway Station Bus Stop
1.4KM
Kodambakkam Power Bus Stop
2.3KM
Vadapalani Bus Stand
0.55KM
Arumbakkam Metro Station
1.3KM
Vadpalani Metro Station
1.5KM
Puratchi Thalaivi Dr. J. Jayalalithaa CMBT Metro Station
2.6KM
Spencer Plaza
8.3KM
Chandra Metro Mall
2.7KM
Aditi Rukmani Vadapalani Amenities
Aditi Rukmani
Vadapalani
features well-planned lifestyle amenities, thoughtfully designed
to ensure comfort, relaxation, and a vibrant community living experience.

Car Parking

Security

CCTV Camera

Battery Backup

Lift

24x7 Water Supply

Gated Community

Landscape Garden
Specification of Aditi Rukmani Vadapalani
Aditi Rukmani is built using high-quality
construction materials, ensuring strong structural integrity,
durable and long-lasting performance.
Aditi Rukmani development incorporates premium-grade
concrete for a safe and sustainable living environment.
Structure
- Foundation & Framework: RCC framed structure designed to withstand seismic zones in accordance with structural engineering codes.
- Masonry: High-quality red brick construction or solid blockwork for all external and internal partition walls.
- Plastering: Smooth cement plastering internally and rough-finished weather-resistant external plastering.
Doors and Windows
- Main Door: Premium teak wood frame paired with a designer flush door, finished with high-quality polish and secure hardware locks.
- Internal Doors: Seasoned wooden frames equipped with commercial-grade flush doors, coated with mica sheeting or painted enamel finishes.
- Windows: Modern, white UPVC sliding windows featuring a 2.5-track setup with integrated safety grills and mosquito meshes where necessary.
Flooring
- Living & Bedrooms: Premium, first-quality vitrified tiles (4' x 2') providing a seamless, contemporary look.
- Skirting: Matching 4-inch-high vitrified skirting along all perimeter walls for a neat finish.
- Bathrooms & Balconies: Heavy-duty, non-skid ceramic or vitrified tiles to ensure optimum daily safety.
- Common Areas: Polished granite or anti-skid premium tile flooring across staircases and lobby spaces.
Plumbing & Sanitary
- Piping Network: Internal plumbing utilizing high-grade CPVC pipes for hot/cold water lines, and durable weatherproof PVC pipes for external drainage.
- Sanitary Wares: Wall-mounted or floor-mounted Western-style closets from premium brands like Jaquar or Parryware.
- Fixtures: Sleek, chromium-plated (CP) fittings, health faucets, and overhead showers matching top industry standards.
Electrical
- Wiring: Multi-strand, fire-retardant concealed copper wiring running through protective PVC conduits.
- Switches & Sockets: Modular switches and points from reputed brands anchored for safety and longevity.
- Provisioning: Dedicated split AC points in all bedrooms, television/telephone hubs in the living room, and high-load geyser sockets in the bathrooms.
Aditi Rukmani Location Map
Aditi Rukmani is situated in
Vadapalani,
Chennai
with seamless connectivity to major roads, reputed schools,
hospitals, and IT corridors. Its prime location ensures easy
access to key Chennai landmarks and
transport networks, making everyday commuting smooth and convenient.
EMI Calculator
Calculate your estimated monthly EMI based on the property
price, loan amount, interest rate, and loan tenure.
Rs
124.8
L
₹1 L
Rs 156 L
6.15%
5%
22.5%
7
Years
1 Year
35 Years
Property Cost
Rs 156.00 L
Monthly EMI
Rs 0
Estimated monthly payment
Loan Amount
Rs 0
Total Interest Payable
Rs 0
Total Amount Payable
Rs 0
This EMI is an estimate for reference only. Actual EMI,
interest rate and loan eligibility may vary depending on
the lender, applicant profile and applicable terms.
Frequently Asked Questions of Aditi Rukmani in Vadapalani, Chennai
Find answers to commonly asked questions about
Aditi Rukmani, including its location, pricing,
unit sizes, amenities, approvals, safety, and investment potential.
Aditi Rukmani offers
9 units of exclusive
luxury Apartments,
ensuring a luxurious lifestyle with ample room
to relax and unwind.
Aditi Rukmani is located in
Vadapalani,
Chennai.
Rs.1.12 Cr to 1.56 Cr Onwards*
The community is spread across
0.09 acres and features
three open courtyards, delivering a resort-style
living experience right within the city.
Explore spacious
2, 3 BHK,
sized from 899 - 1247 Sq.Ft.,
thoughtfully planned to cater to both family
living and investment goals.
Swimming Pool, Kids Play Area, Gym and much more.
Yes, it’s approved, and loans are available
from all major banks.
Aditi Rukmani offers 24/7 advanced
security with multiple layers of protection
and CCTV monitoring at every important entrance
and exit.
Yes, without a doubt —
Vadapalani,
Chennai is experiencing
rapid expansion and outstanding connectivity,
making these residences an excellent choice
for both homeowners and investors.
The current cost per Sq.Ft is
12480.
Yes, each residence is completely Vaastu-compliant
and intentionally designed to foster harmony
and positive vibes.
About Aditi Infra
Explore exclusive new launch projects of
Aditi Infra and find Apartments, Villas
or Plots for sale in Chennai.
Grab early-bird launch offers, flexible payment plans,
high-end amenities and properties at prime locations
in Chennai.
ADITI INFRA & CONSTRUCTION is a Reputed real Estate Development Company Based in Chennai, Specializing in Residential Apartment Projects Under the Joint Development Model. With over 18 years of Experience in the Chennai Real Estate Market, We Have successfully delivered 40+ Projects, Transforming Prime Residential Plots into Modern, High-Quality Living Spaces. ADITI INFRA & CONSTRUCTION is a Reputed real Estate Development Company Based in Chennai, Specializing in Residential Apartment Projects Under the Joint Development Model.
RERA Data Disclaimer
The RERA information displayed on Proplocators.com is sourced from the respective state RERA authorities and official government websites and is provided solely for general informational and reference purposes.
While Proplocators.com makes reasonable efforts to present information obtained from official sources, we do not warrant or guarantee the accuracy, completeness, reliability, or timeliness of the information displayed. The information may contain errors, omissions, or outdated details.
Important NoticeUpdates and Changes: RERA registrations, project details, approvals, and other related information may be modified, updated, or withdrawn by the relevant authorities from time to time.
No Guarantee of Accuracy: Proplocators.com shall not be responsible for any discrepancies, omissions, inaccuracies, or outdated information displayed on the platform.
Independent Verification: Users are advised to independently verify all RERA registration details, project approvals, and related information directly with the respective official state RERA authority and other applicable government authorities before making any decision, purchase, transaction, or investment.
No Certification or Endorsement: The display of RERA information on Proplocators.com does not constitute a certification, approval, verification, or endorsement of any project, promoter, builder, or property by Proplocators.com.
Limitation of Reliance: Users rely on the information displayed on the platform at their own discretion and should not treat it as a substitute for official records, professional advice, or independent due diligence.
Proplocators.com recommends verifying all relevant information through the respective official RERA and government websites before relying on it for any purpose.