

 Under Construction
-->
Under Construction
-->

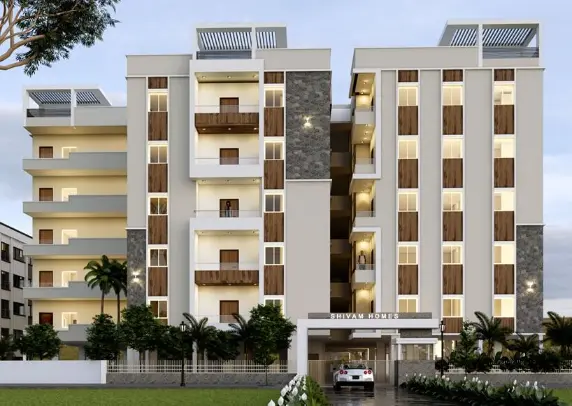

Gallery of Abode Aahwanam
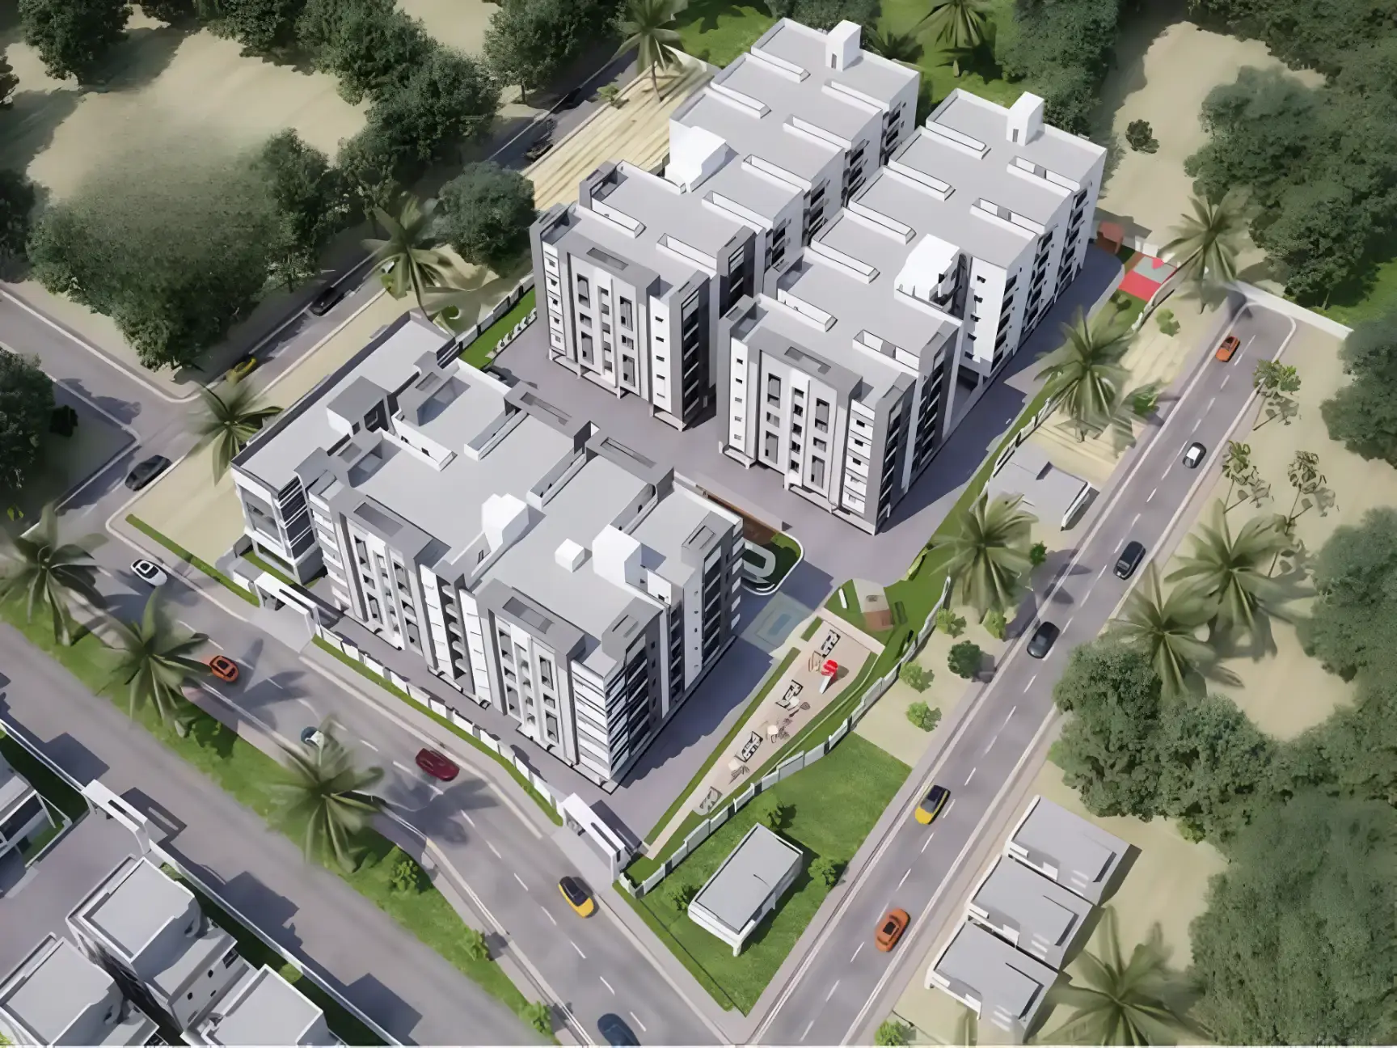
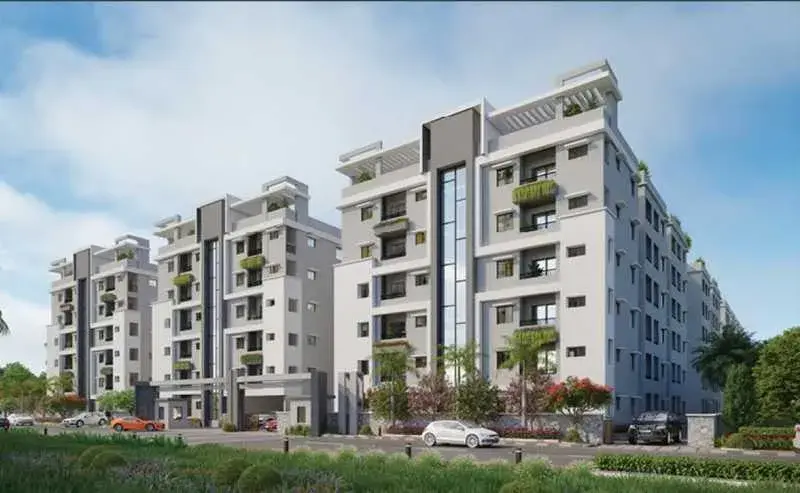
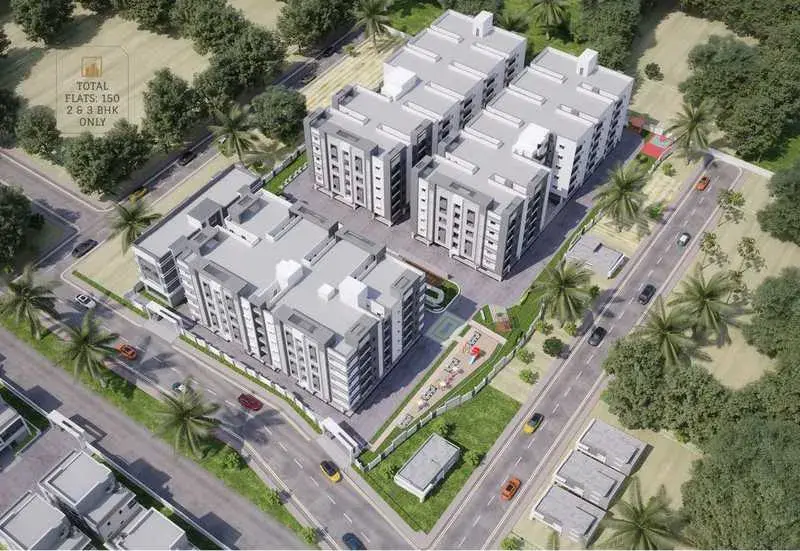
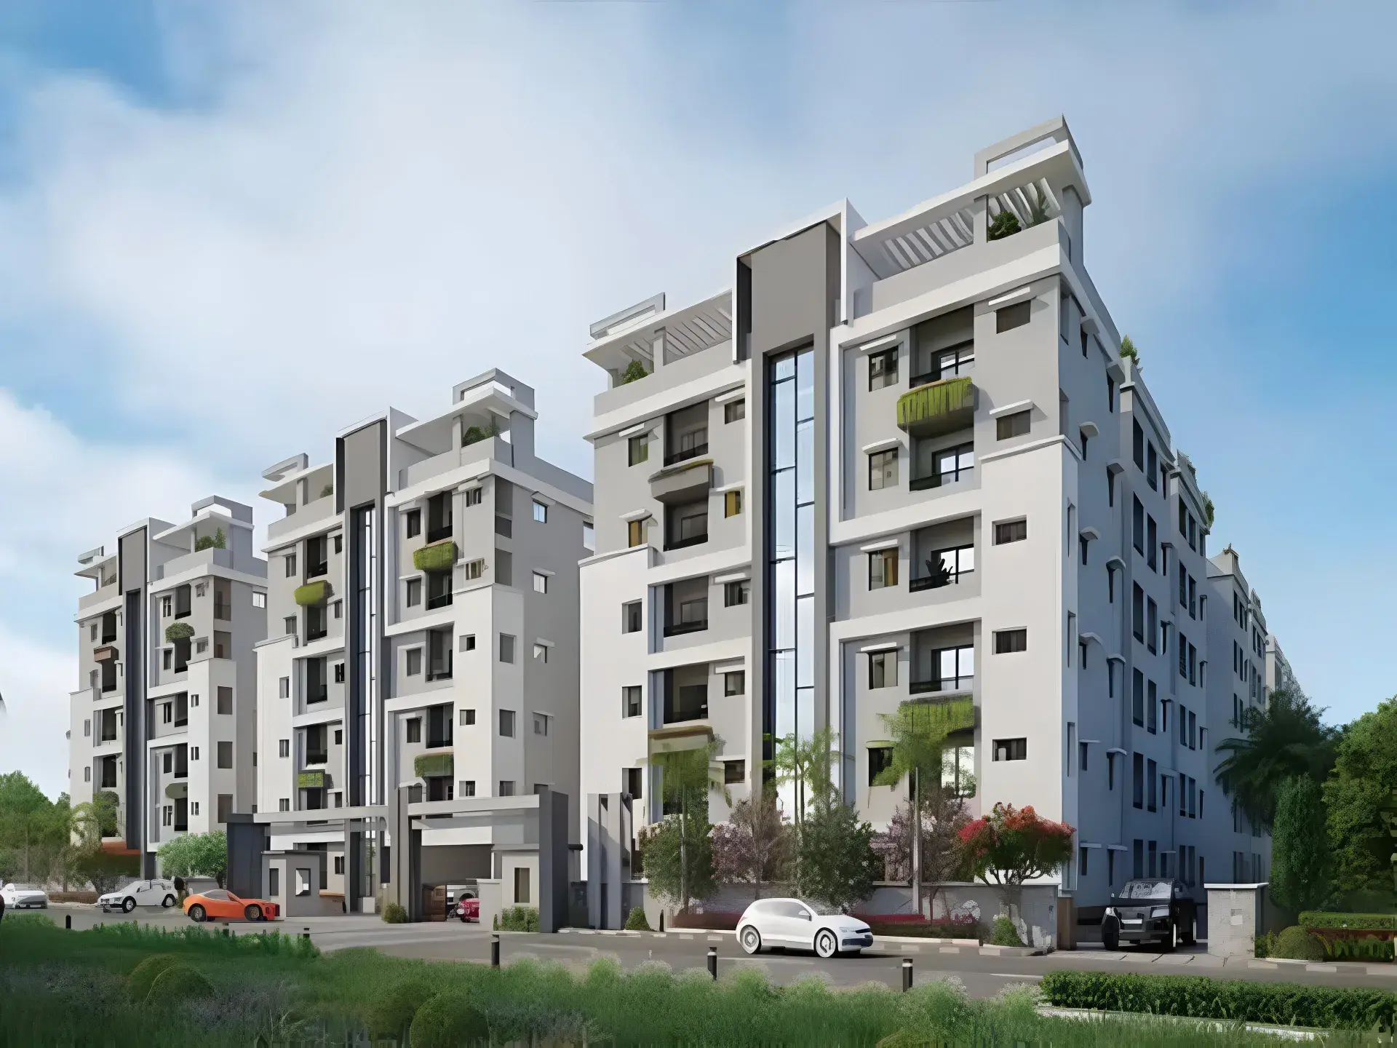
View all 8 photos
×
![Abode Aahwanam]()
About Abode Aahwanam Ameenpur
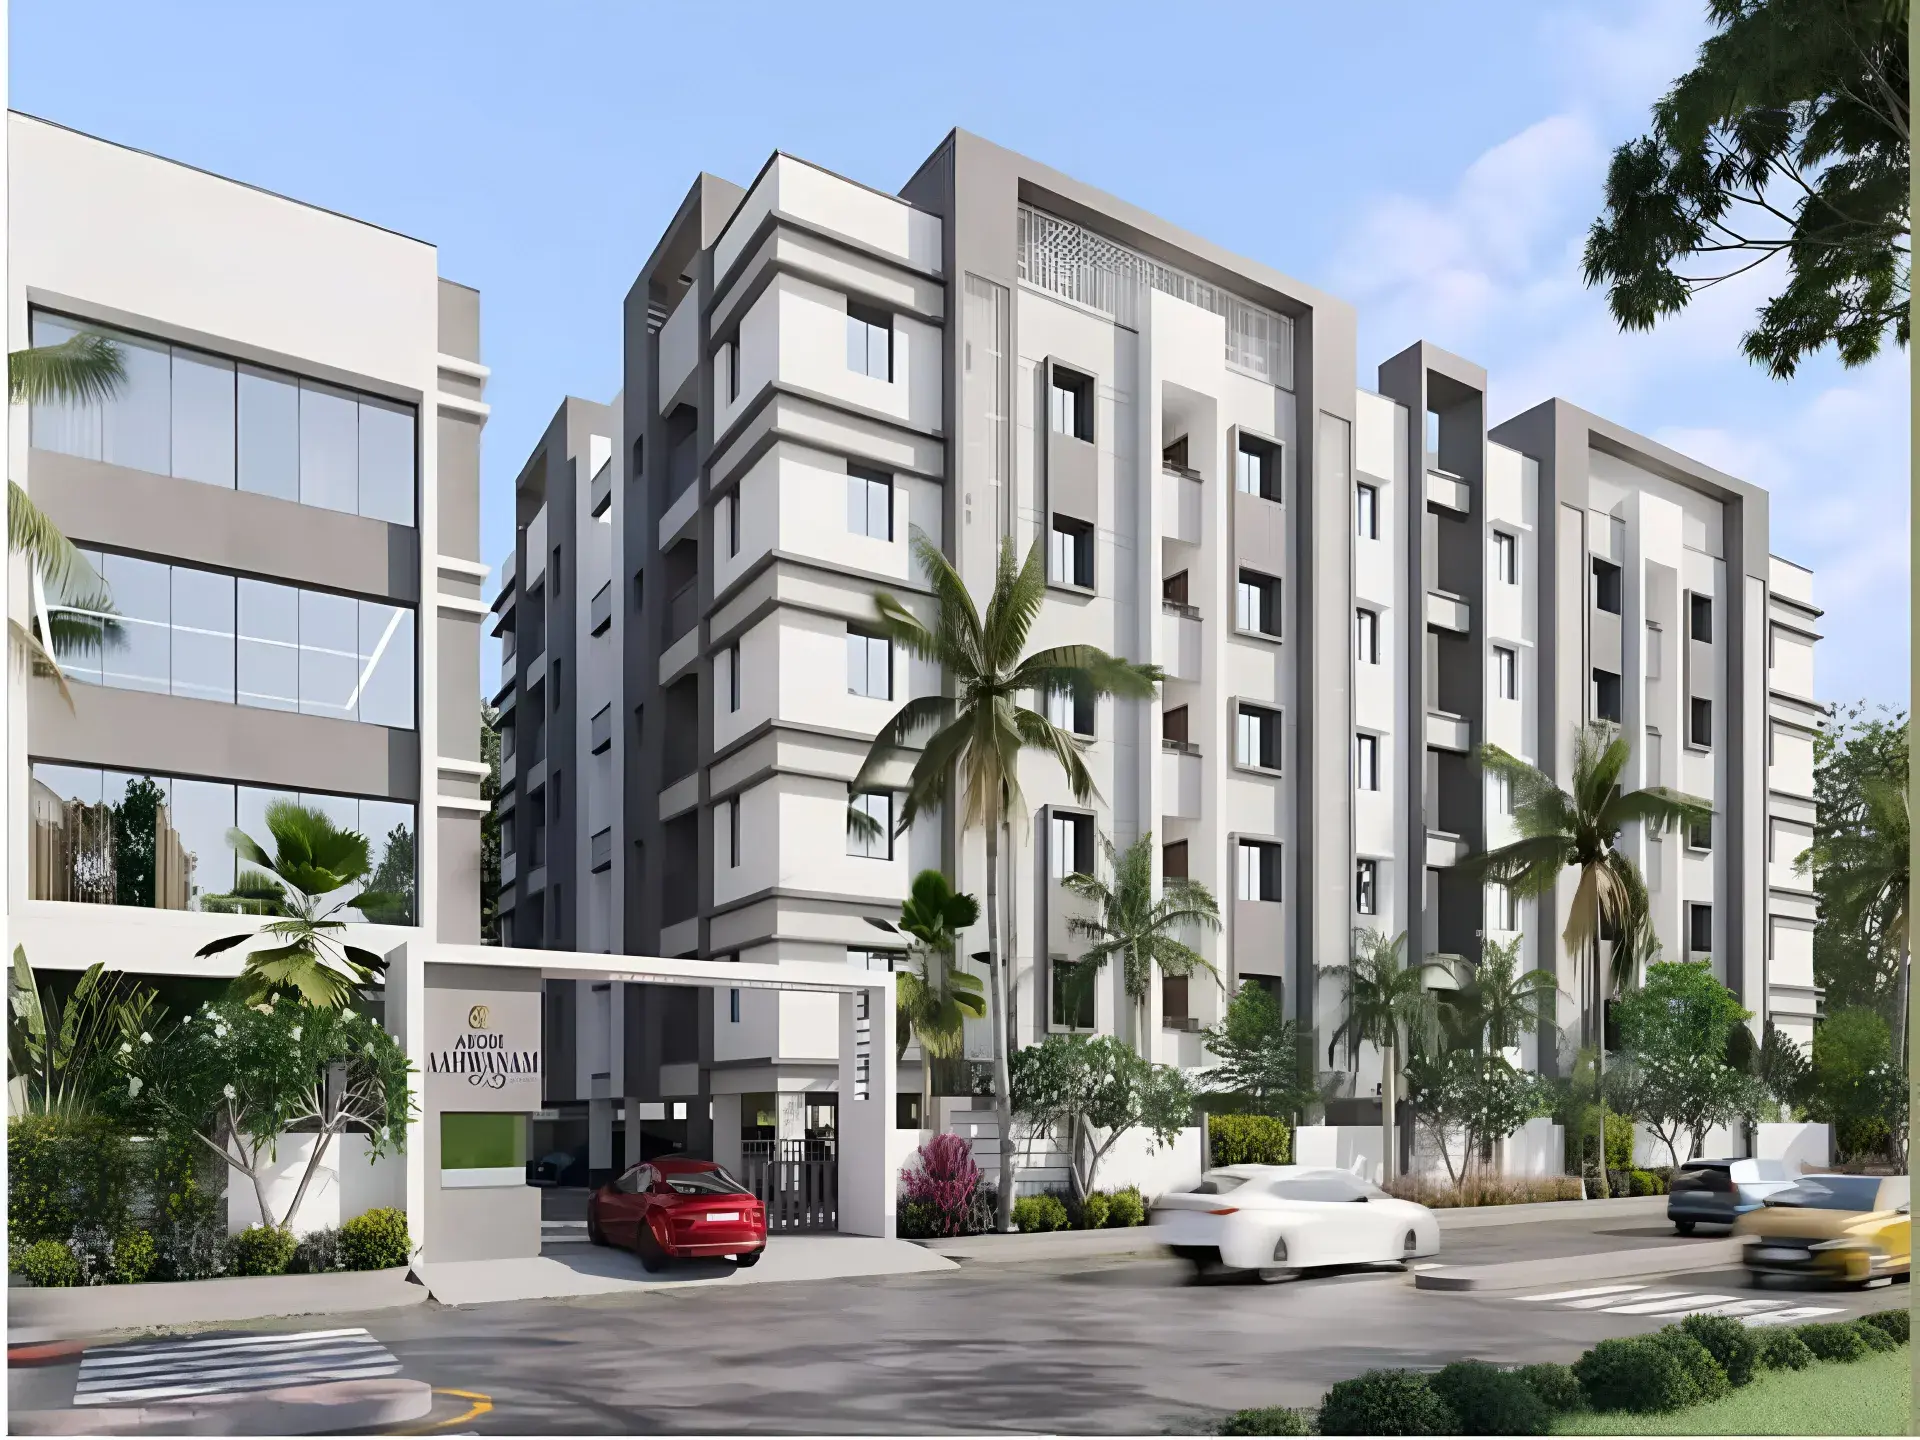
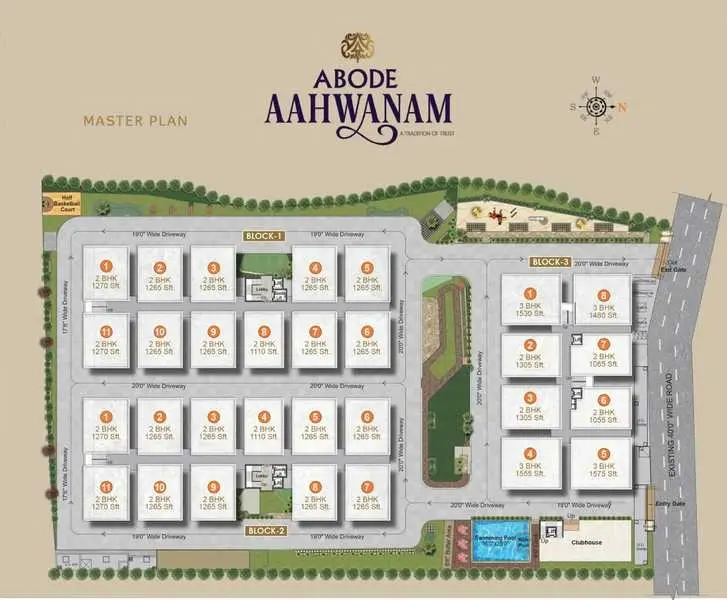
Abode Aahwanam is a premium, under-construction residential apartment project developed by Abode Developers, located strategically behind Ameenpur Lake in Ameenpur, Hyderabad (Pin Code: 502032). Launched in May 2022, the project is officially registered under RERA number P01100004789 and is scheduled for possession by July 1, 2028
Key Specifications & Configurations
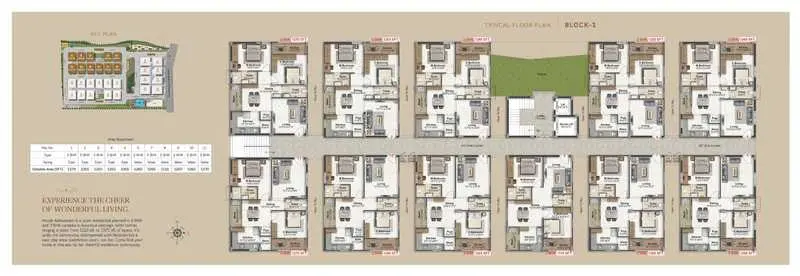
The community spans over 2.13 acres of land, offering a configuration of 2 BHK and 3 BHK variants spread across 3 to 4 towers with a total of 150 to 153 exclusive residential units.
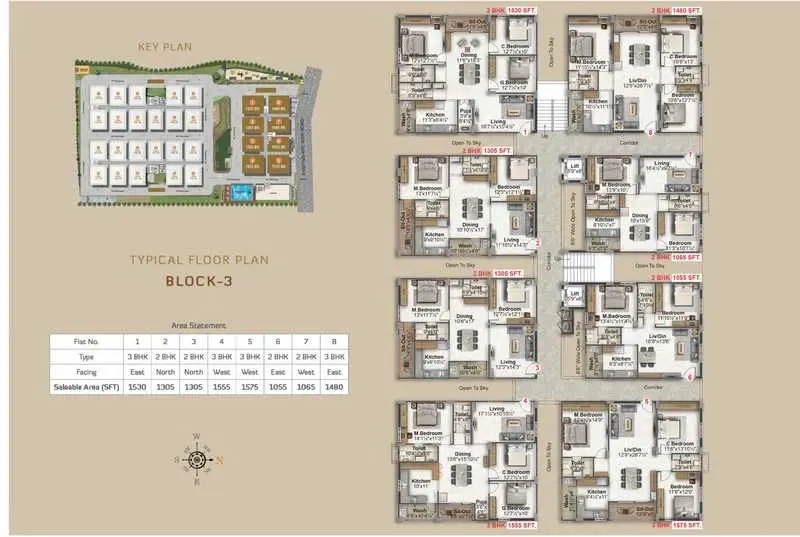
2 BHK Units: Sizes range from 1,055 sq. ft. to 1,305 sq. ft.
3 BHK Units: Sizes range from 1,480 sq. ft. to 1,575 sq. ft.
Amenities
Integrated kids' splash pool and separate play areas.
Landscaped open parks and specialized tree-lined pathways.
Sustainable systems including rainwater harvesting, solid waste management, and stormwater management.
High-utility features like complete power backup, standard security protocols, reserved parking, and guest accommodations
Abode Aahwanam Price & Floor Plans
Abode Aahwanam
Ameenpur,
Hyderabad
offers residential
Apartments
from
Rs. 60.13 L - 89.77 L
Onwards.* with an approximate price rate of
Rs. 7580
Per Sq.Ft.
Prices vary based on
Apartments
size and configuration.
FLOOR PLAN
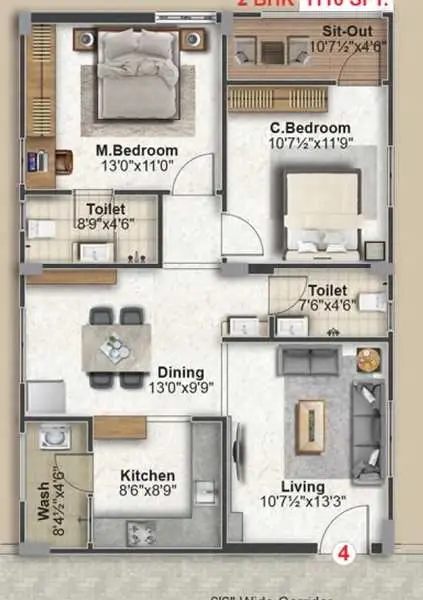
2 BHK • 1055 Sqft
CONFIGURATION
2 BHK
Apartments
AREA
1055
Sqft
PRICE
Rs
60.13 Lakh
FLOOR PLAN
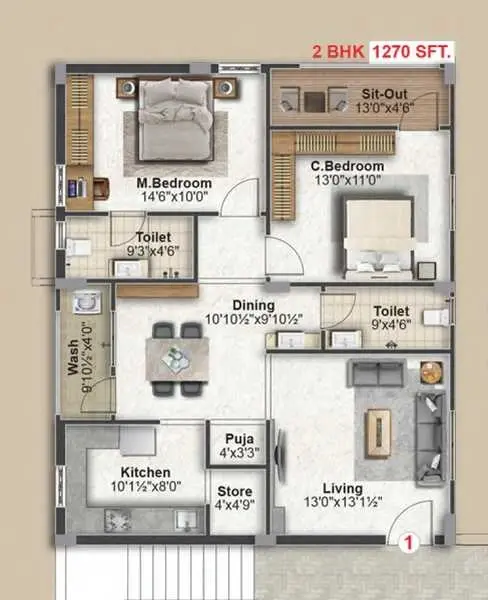
2 BHK • 1270 Sqft
CONFIGURATION
2 BHK
Apartments
AREA
1270
Sqft
PRICE
Rs
72.39 Lakh
FLOOR PLAN
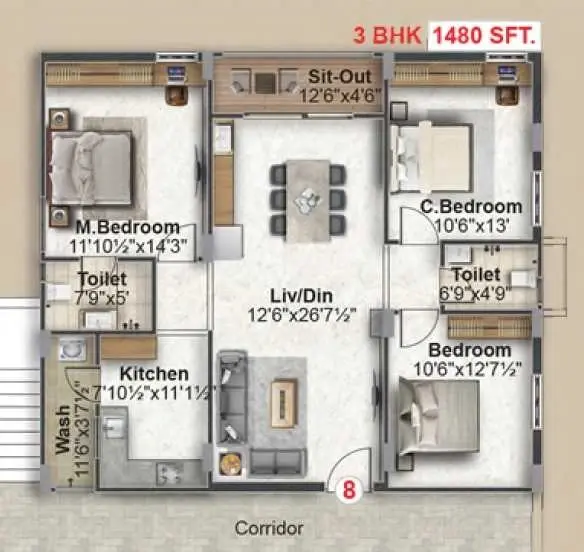
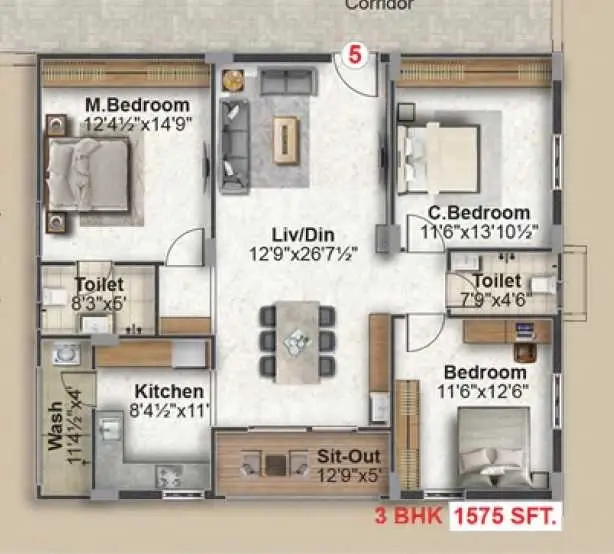
3 BHK • 1480 Sqft
CONFIGURATION
3 BHK
Apartments
AREA
1480
Sqft
PRICE
Rs
84.36 Lakh
FLOOR PLAN
3 BHK • 1575 Sqft
CONFIGURATION
3 BHK
Apartments
AREA
1575
Sqft
PRICE
Rs
89.77 Lakh
Note:
- Prices are subject to change at any time. GST and registration charges are extra, as applicable.
Location Advantages of Abode Aahwanam
The location of Abode Aahwanam
Ameenpur
offers excellent connectivity to key highways, schools,
IT hubs, and daily conveniences, making it ideal for
both comfortable living and smart investment.
Nearby Places
9 Locations
Sprouts Montessori House of Children School
2.4KM
Arunodaya Montessori School
5.4KM
Sancta Maria International School
6.7KM
Vijaya Nursing Home
3.6KM
Panacea Meridian Hospitals
4.6KM
Holy Cross College for Women
4KM
Blossoms International Play School
6.4KM
Mythri Hospital
3KM
Ragi Hospital
4.2KM
Abode Aahwanam Ameenpur Amenities
Abode Aahwanam
Ameenpur
features well-planned lifestyle amenities, thoughtfully designed
to ensure comfort, relaxation, and a vibrant community living experience.

Car Parking

Kids Park

Gym

Elevator

Security Guard

Generator

Kids Play Area

Security

CCTV Camera

Battery Backup

Battery

Fire Alarm

Basket Ball Court

Lift

Swimming Pool

Indoor Games

Multipurpose Hall

24x7 Water Supply

Gated Community

Landscape Garden
Specification of Abode Aahwanam Ameenpur
Abode Aahwanam is built using high-quality
construction materials, ensuring strong structural integrity,
durable and long-lasting performance.
Abode Aahwanam development incorporates premium-grade
concrete for a safe and sustainable living environment.
STRUCTURE
RCC-framed structure
SUPER STRUCTURE
External & internal walls with Karimnagar red bricks. Elevation with AAC blocks with joint mortar.
PLASTERING
Two coats of smooth internal plastering and two coats of external plastering with water-proof cement compound
FLOORING
Johnson / Nitco or equivalent Nano finish 800mm X 800mm vitrified tiles for hall, bedrooms, dining, kitchen and balcony.
KITCHEN
Khammam black granite counter-top with stainless steel sink. 2' height wall tile dado above counter top.
MAIN DOOR
Indian teakwood door frame section of 5"x3" and flush door with both sides veneer with polish and brass fittings with Godrej locking system.
INTERNAL DOORS
Indian teakwood door frame section of 4"x3" and flush door with both sides veneer with polish and brass fittings with good quality cylindrical locks system.
WINDOWS
Good quality UPVC sliding shutters mosquito mesh with three-track provision and designer MS painted grills of 10mm square rod.
PAINTING
Asian Premier Emulsion for inner walls with Birla Putty finish, elevation sides with texture, Apex paint, Rain Guard for other exterior walls.
ELECTRICAL
Concealed PVC pipes and industry-standard copper wiring Legrand or equivalent modular switches and MCBs. Provision of adequate points of AC in bedrooms, geyser provision in toilets. 15 Amps sockets for chimney, microwave oven, mixer grinder, refrigerator in kitchen, lights, fans, calling bell, TM telephone, Internet and intercom facility. Inverter wiring for total flat for fans and lights, TV and mobile phone charging socket. LED Lighting for all common areas.
LIFTS
8-passenger capacity and service lift of standard-make with auto-close doors with rescue device provided.
SECURITY
CC cameras in security, entrance, corridors. Solar fencing, Intercom facility.
TOILETS
Johnson, Nitco or equivalent anti-skid concept ceramic tiles for flooring and walls up to 7' (door top level) with good quality water-proofing treatment for all toilets.
WATER SUPPLY
Bore-water for general purpose will be supplied through sump and overhead tanks. Hot water supply for master and children room toilets through geyser provision.
PLUMBING
All water pipelines of Sudhakar or equivalent CPVC pipes, PVC pipes for waste water, and CP fittings of Jaguar or equivalent. Diverters with health faucets in the bathrooms.
SANITARY
Hindware or equivalent (single-piece white) sanitary fittings. EWC for all toilets, EINC for attached toilets.
COMMON EXTRAS
Kirloskar sound-proof generator, transformer, 3-phase power connection panel board, drainage and car parking area with designer paving tiles. Solar-fencing system all around the compound wall. SS pipe railing at balconies and staircase Granite flooring with corridors and staircase. False ceiling in all corridors.
NOTE
Registration Charges, GST, and any other taxes applicable as per government norms to be borne by customers only.
Those desiring to alter / modify shall inform the same at the time of booking only. Changes will only be considered as per technical feasibility and site conditions
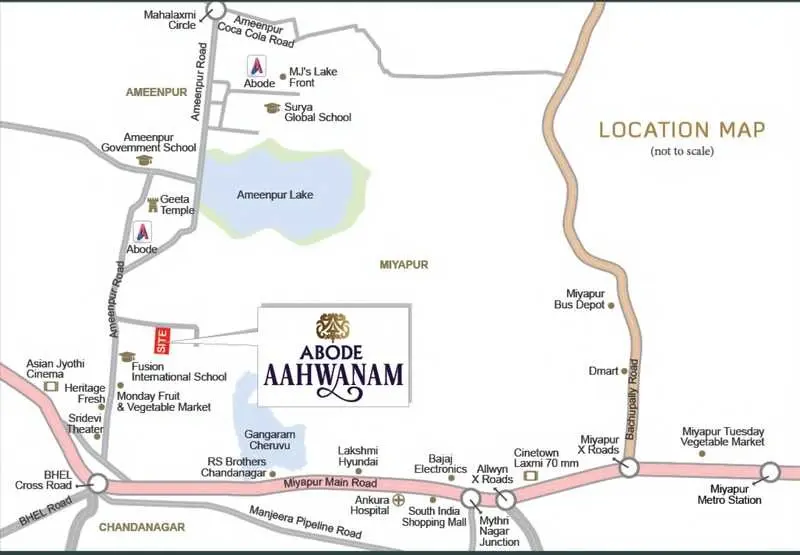
Abode Aahwanam Location Map
Abode Aahwanam is situated in
Ameenpur,
Hyderabad
with seamless connectivity to major roads, reputed schools,
hospitals, and IT corridors. Its prime location ensures easy
access to key Hyderabad landmarks and
transport networks, making everyday commuting smooth and convenient.
EMI Calculator
Calculate your estimated monthly EMI based on the property
price, loan amount, interest rate, and loan tenure.
Rs
71.8
L
₹1 L
Rs 90 L
6.15%
5%
22.5%
7
Years
1 Year
35 Years
Property Cost
Rs 89.77 L
Monthly EMI
Rs 0
Estimated monthly payment
Loan Amount
Rs 0
Total Interest Payable
Rs 0
Total Amount Payable
Rs 0
This EMI is an estimate for reference only. Actual EMI,
interest rate and loan eligibility may vary depending on
the lender, applicant profile and applicable terms.
Frequently Asked Questions of Abode Aahwanam in Ameenpur, Hyderabad
Find answers to commonly asked questions about
Abode Aahwanam, including its location, pricing,
unit sizes, amenities, approvals, safety, and investment potential.
Abode Aahwanam offers
150 units of exclusive
luxury Apartments,
ensuring a luxurious lifestyle with ample room
to relax and unwind.
Abode Aahwanam is located in
Ameenpur,
Hyderabad.
Rs.60.13 L - 89.77 L Onwards*
The community is spread across
2.13 acres and features
three open courtyards, delivering a resort-style
living experience right within the city.
Explore spacious
2, 3 BHK,
sized from 1055 - 1575 Sq.Ft.,
thoughtfully planned to cater to both family
living and investment goals.
Swimming Pool, Kids Play Area, Gym and much more.
Yes, it’s approved, and loans are available
from all major banks.
Abode Aahwanam offers 24/7 advanced
security with multiple layers of protection
and CCTV monitoring at every important entrance
and exit.
Yes, without a doubt —
Ameenpur,
Hyderabad is experiencing
rapid expansion and outstanding connectivity,
making these residences an excellent choice
for both homeowners and investors.
The current cost per Sq.Ft is
7580.
Yes, each residence is completely Vaastu-compliant
and intentionally designed to foster harmony
and positive vibes.
About Abode Developers
Explore exclusive new launch projects of
Abode Developers and find Apartments, Villas
or Plots for sale in Hyderabad.
Grab early-bird launch offers, flexible payment plans,
high-end amenities and properties at prime locations
in Hyderabad.
Building Homes, Honoring Dreams
At Abode Developers, we believe a home is not just a building. It is a dream shaped by years of sacrifice, sleepless nights, careful savings, and unshakable hope. For many, buying a house is the most important decision of their lives. It involves taking a leap of faith, often supported by lifelong savings and the weight of a loan. We understand that emotion deeply, and that understanding is the foundation of everything we do.
Our mission is to help as many families as possible turn that dream into reality. We are committed to building not just homes, but safe spaces filled with warmth, pride, and a sense of belonging. Every rupee you invest with us carries meaning, and we honor that by focusing on quality, transparency, and care. We ensure that not a single part of your hard-earned money goes to waste. With us, you will find no shortcuts, no compromises – just honest work, strong foundations, and homes crafted with integrity.
At Abode Developers, we are not just in real estate. We are part of a journey that changes lives. We build trust as much as we build walls. We walk with you from the first conversation to the moment you hold your keys and step into your new life. This is not just our work. This is our purpose, and we are proud to walk every step of this journey with you.
RERA Data Disclaimer
The RERA information displayed on Proplocators.com is sourced from the respective state RERA authorities and official government websites and is provided solely for general informational and reference purposes.
While Proplocators.com makes reasonable efforts to present information obtained from official sources, we do not warrant or guarantee the accuracy, completeness, reliability, or timeliness of the information displayed. The information may contain errors, omissions, or outdated details.
Important NoticeUpdates and Changes: RERA registrations, project details, approvals, and other related information may be modified, updated, or withdrawn by the relevant authorities from time to time.
No Guarantee of Accuracy: Proplocators.com shall not be responsible for any discrepancies, omissions, inaccuracies, or outdated information displayed on the platform.
Independent Verification: Users are advised to independently verify all RERA registration details, project approvals, and related information directly with the respective official state RERA authority and other applicable government authorities before making any decision, purchase, transaction, or investment.
No Certification or Endorsement: The display of RERA information on Proplocators.com does not constitute a certification, approval, verification, or endorsement of any project, promoter, builder, or property by Proplocators.com.
Limitation of Reliance: Users rely on the information displayed on the platform at their own discretion and should not treat it as a substitute for official records, professional advice, or independent due diligence.
Proplocators.com recommends verifying all relevant information through the respective official RERA and government websites before relying on it for any purpose.