

Gallery of Aaditri Everest
About Aaditri Everest Ameenpur
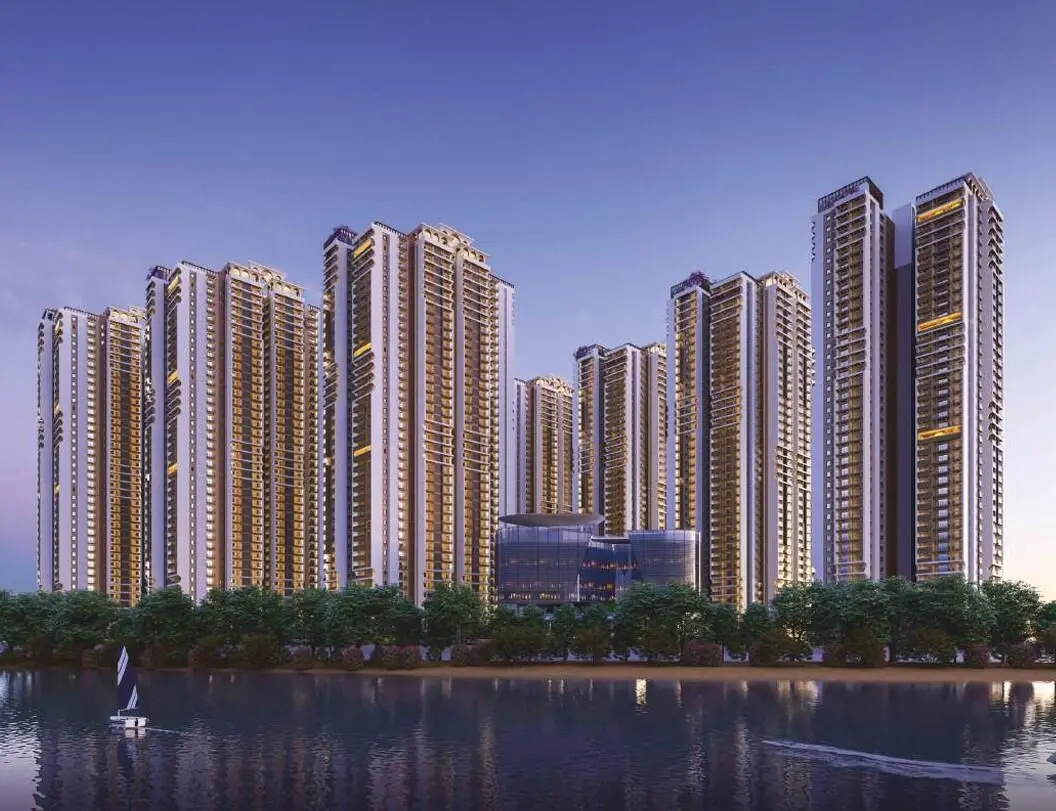
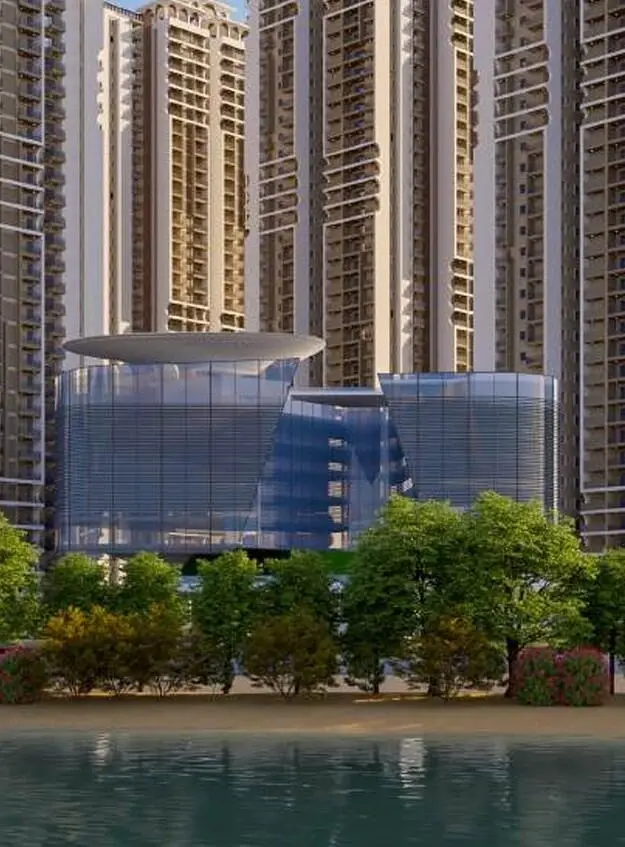
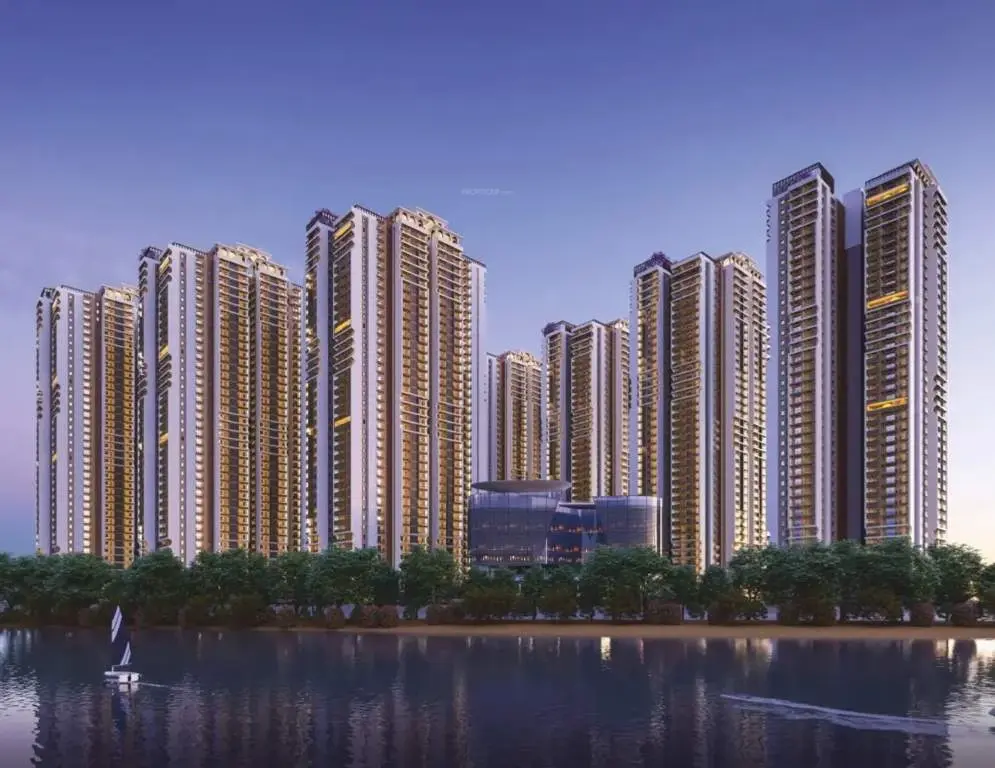
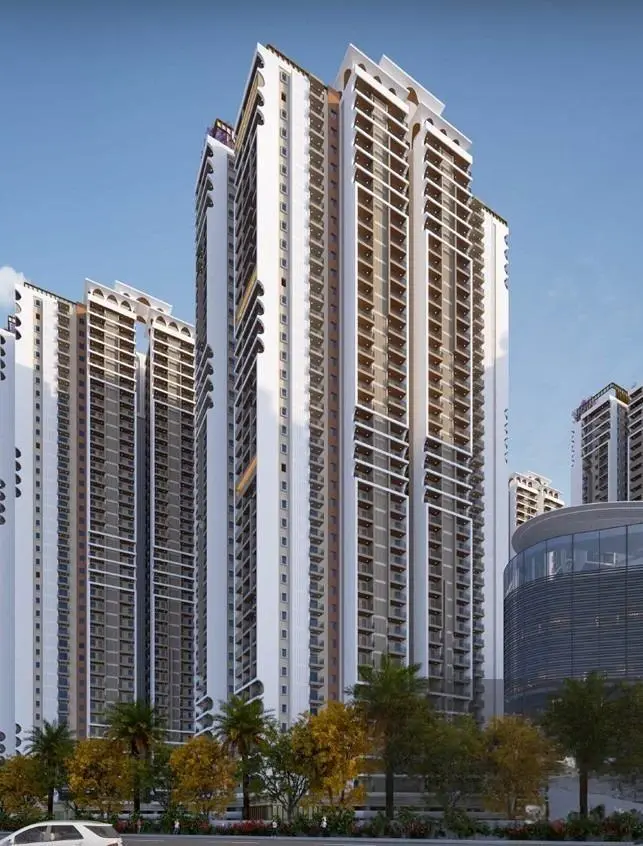
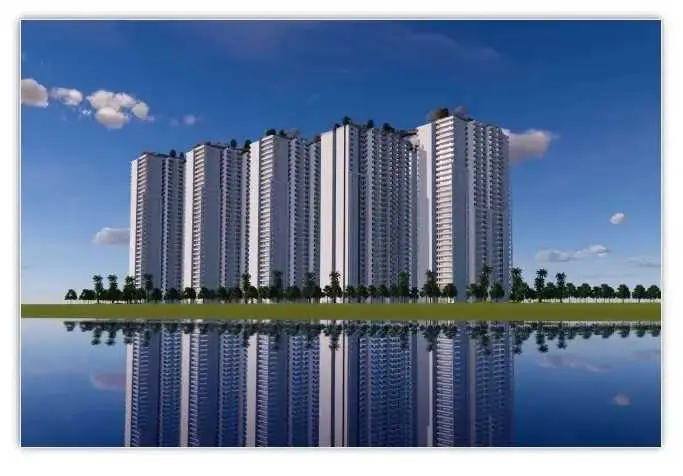
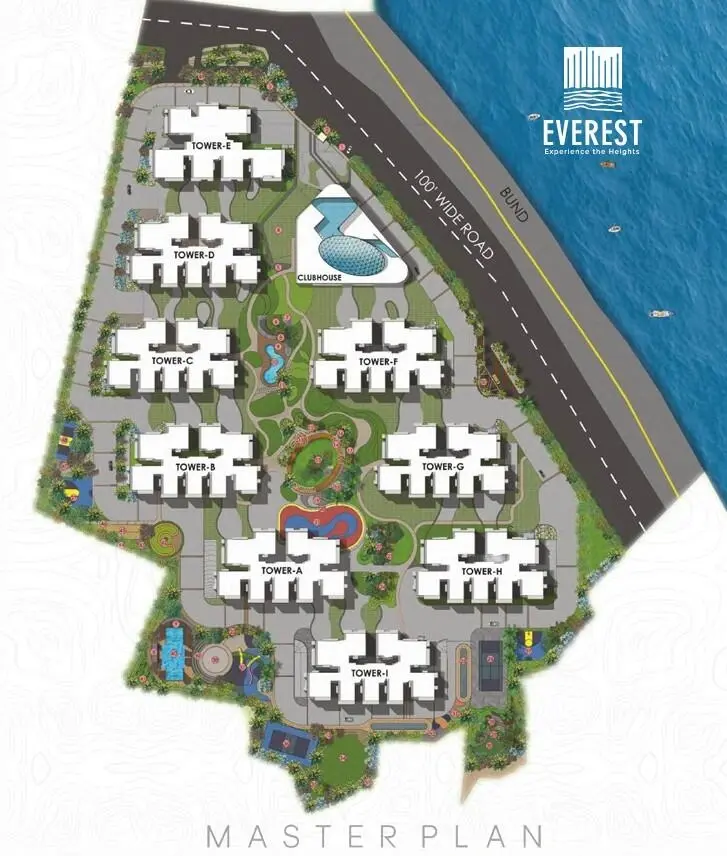
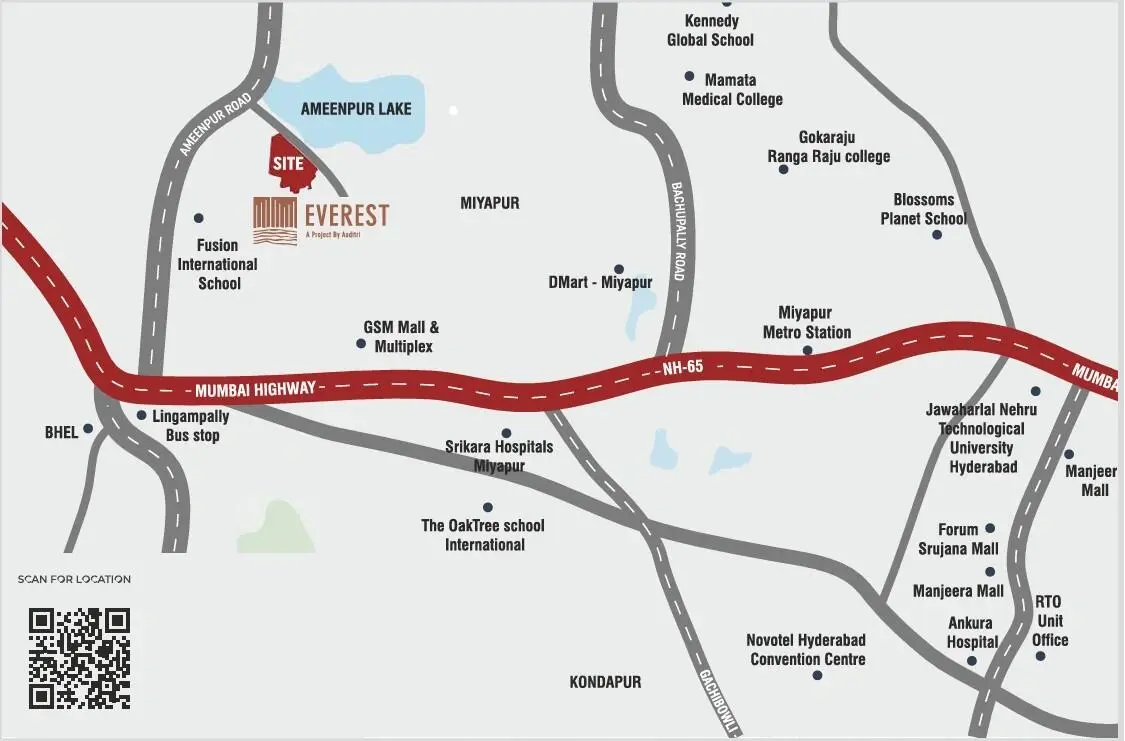
Aaditri Everest is a premium, under-construction lakefront high-rise gated community located on Road No. 5, Ameenpur, Miyapur, Hyderabad (502032). Developed by Aaditri Housing, the project is scheduled for completion and possession by September 2028.
Project Key Specifications
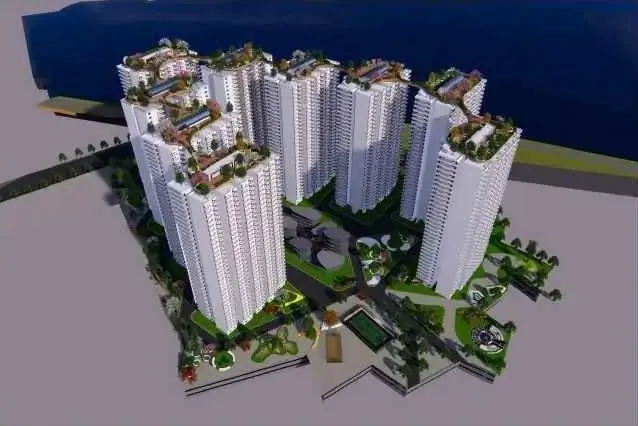
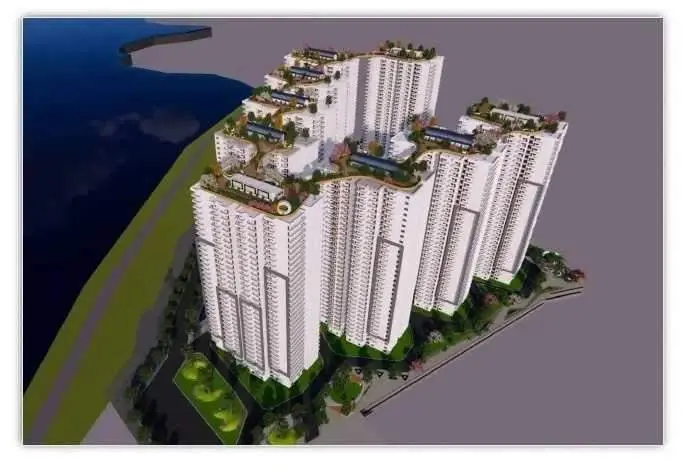
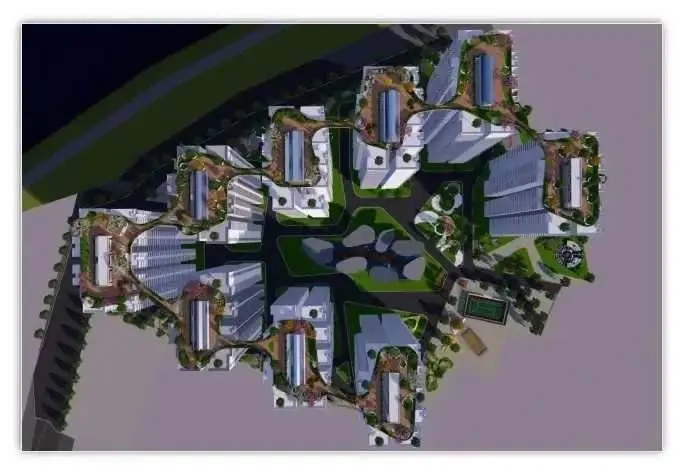
Land Area: Spans across approximately 15.2 to 16.38 acres of land.
Structure: Features 9 iconic towers rising up to 39 floors each.
Total Inventory: Comprises 3,054 to 3,077 premium residential units.
Configurations: Offers 2 BHK, 3 BHK, and 4 BHK luxury lakeview configurations.
Unit Sizes: Sizes range from 1,335 sq. ft. to 3,080 sq. ft..
Legal Status: Fully approved and registered with Telangana RERA under ID P01100007149.
Aaditri Everest Price & Floor Plans
2 BHK • 1335 Sqft
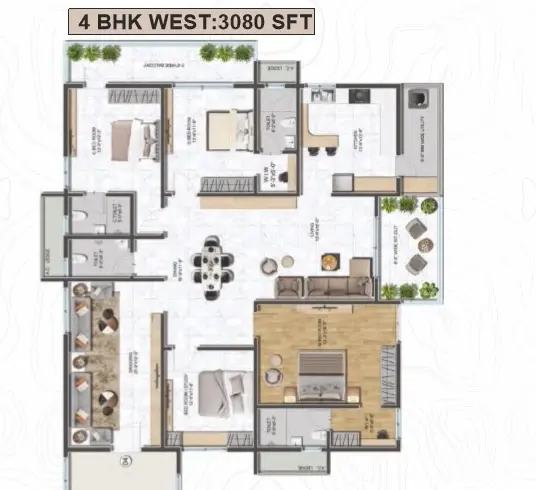
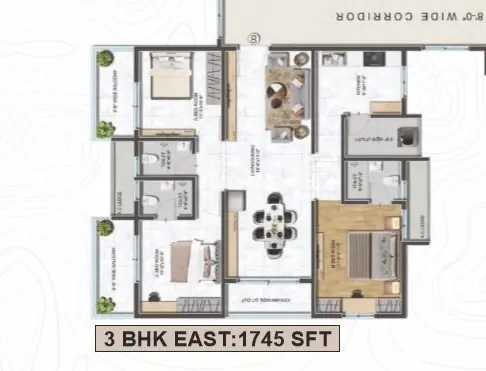
3 BHK • 1745 Sqft
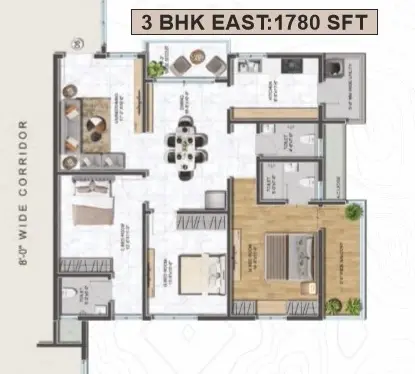
3 BHK • 2055 Sqft
- Prices are subject to change at any time. GST and registration charges are extra, as applicable.
Location Advantages of Aaditri Everest
Nearby Places
9 LocationsAaditri Everest Ameenpur Amenities




































Specification of Aaditri Everest Ameenpur
FOUNDATIONS
R.C.C. framed structure with plywood shuttering ensures a sturdy base for structural integrity.
a) Super Structure: R.C.C. framed structure with aluminum shuttering enhances strength and longevity.
b) Cement: Employing Ultratech, Birla Shakti OPC 53 for concrete works and PPC for masonry ensures optimal durability and performance, meeting stringent construction requirements.
c) Steel: TATA, JINDAL, VIZAG provide TMT Fe500 or Fe550 for robust structural strength.
d) Plastering: Gypcore H 100 gypsum plaster on RCC surfaces for a smooth finish inside flats.
DOORS
The main door boasts a 6" X 3.5" engineered wood frame with a 40mm thick flush shutter, veneered on both sides, polished, and fitted with premium hardware. Internal doors feature a 5" X 2.75" engineered wood frame with 32mm thick shutters, laminated on both sides, and premium hardware fittings
WINDOWS
Utilizing aluminum windows with mosquito mesh shutter provision from Fenesta, Tata, or equivalent brands ensures a combination of durability, aesthetics, and functionality.
PAINTING
The use of Alteck, Asian Paints Premium Emulsion, and Apex, or equivalent brands, ensures a durable and visually appealing finish. External painting includes a texture/cement putty smooth finish
COMMON AREAS
VDF flooring in parking areas, vitrified tiles in corridors, and advanced amenities, such as an 8-member capacity passenger lift, pneumatic pumps, and sewage treatment plant, enhance the overall functionality and aesthetics of common spaces.
TELEVISION AND TELEPHONE POINTS
Strategically placed in the living room for connectivity and convenience, aligning with modern lifestyle needs.
CUPBOARDS
Kitchen cupboards are designed according to MEP specifications, providing a practical and organized storage solution.
CCTV CAMERA
Strategically positioned at the entrance gate, parking, driveways, and common areas, the CCTV system ensures robust security surveillance.
ELECTRICAL
Trust in Havells, Finolex, RR, or equivalent for concealed copper wiring, ensuring a secure infrastructure. Legrand or equivalent switches offer seamless control, enhancing user experience. Power outlets provision includes considerations for various appliances, adding practicality.
FIRE SAFETY SYSTEM
Designed in accordance with fire department norms, the fire safety system ensures the safety and well-being of residents in case of emergencies.
KITCHEN DETAILS
The kitchen is equipped with water tap provisions from an UG sump source, electrical and water points for dishwasher and washing machine, and exhaust fan/chimney provisions for efficient ventilation.
PROVISION FOR Wi-Fi INTERNET
Ensuring community-wide internet connectivity, aligning with the modern need for seamless digital connectivity.
PLUMBING
Elevate bathrooms with American Standard, Jaguar, or equivalent sanitary ware for quality and aesthetics. RCC Hume pipes ensure efficient drainage. CPVC and G.I pipes for water supply, plumbing, and fittings guarantee a reliable system.
FLOORING
Enjoy top-notch room flooring from Kajaria or equivalent brands, combining aesthetics and durability. In bathrooms, Kajaria or equivalent wall tiles add style and functionality.
LIFTS
8-member capacity passenger lifts from reputable brands like Otis, Johnson, Kone, or equivalent ensure smooth vertical transportation, adhering to safety and performance standards.
ADDITIONAL AMENITIES
Compliance with MEP design, reputable lifts from Otis, Johnson, or Kone, and Water Treatment Plant (WTP) & Sewage Treatment Plant (STP) reflect a commitment to modern amenities and sustainability.
GENERATOR
D.G. set backup for lighting and emergency areas, such as lifts and cellar parking, guarantees uninterrupted power supply during critical situations
BOOM BARRIER
Efficiently installed at entry and exit points, boom barriers regulate access, adding an additional layer of security.
COMPOUND WALL
Erected at the plot's periphery, the compound wall enhances security and privacy for the entire community.
RAMPS
Thoughtfully provided for easy access to parking and at lift lobbies, catering to the needs of physically handicapped individuals.
PROVISION FOR CAR WASH
& CAR CHARGING STATION
Offering residents the convenience of car-related services within the community.
PROVISION FOR VIDEO DOOR PHONE
Enhancing security through advanced entry systems, promoting a secure living environment.
Aaditri Everest Location Map
EMI Calculator
Frequently Asked Questions of Aaditri Everest in Ameenpur, Hyderabad
About Aaditri Group
We are a trusted name in real estate, shaping modern communities across Telangana and Andhra Pradesh. Since 2016, our projects have combined luxury, design, and affordability, creating homes and investments that inspire pride. With a foundation built on innovation, transparency, and trust, every development reflects our vision of delivering premium living within reach.